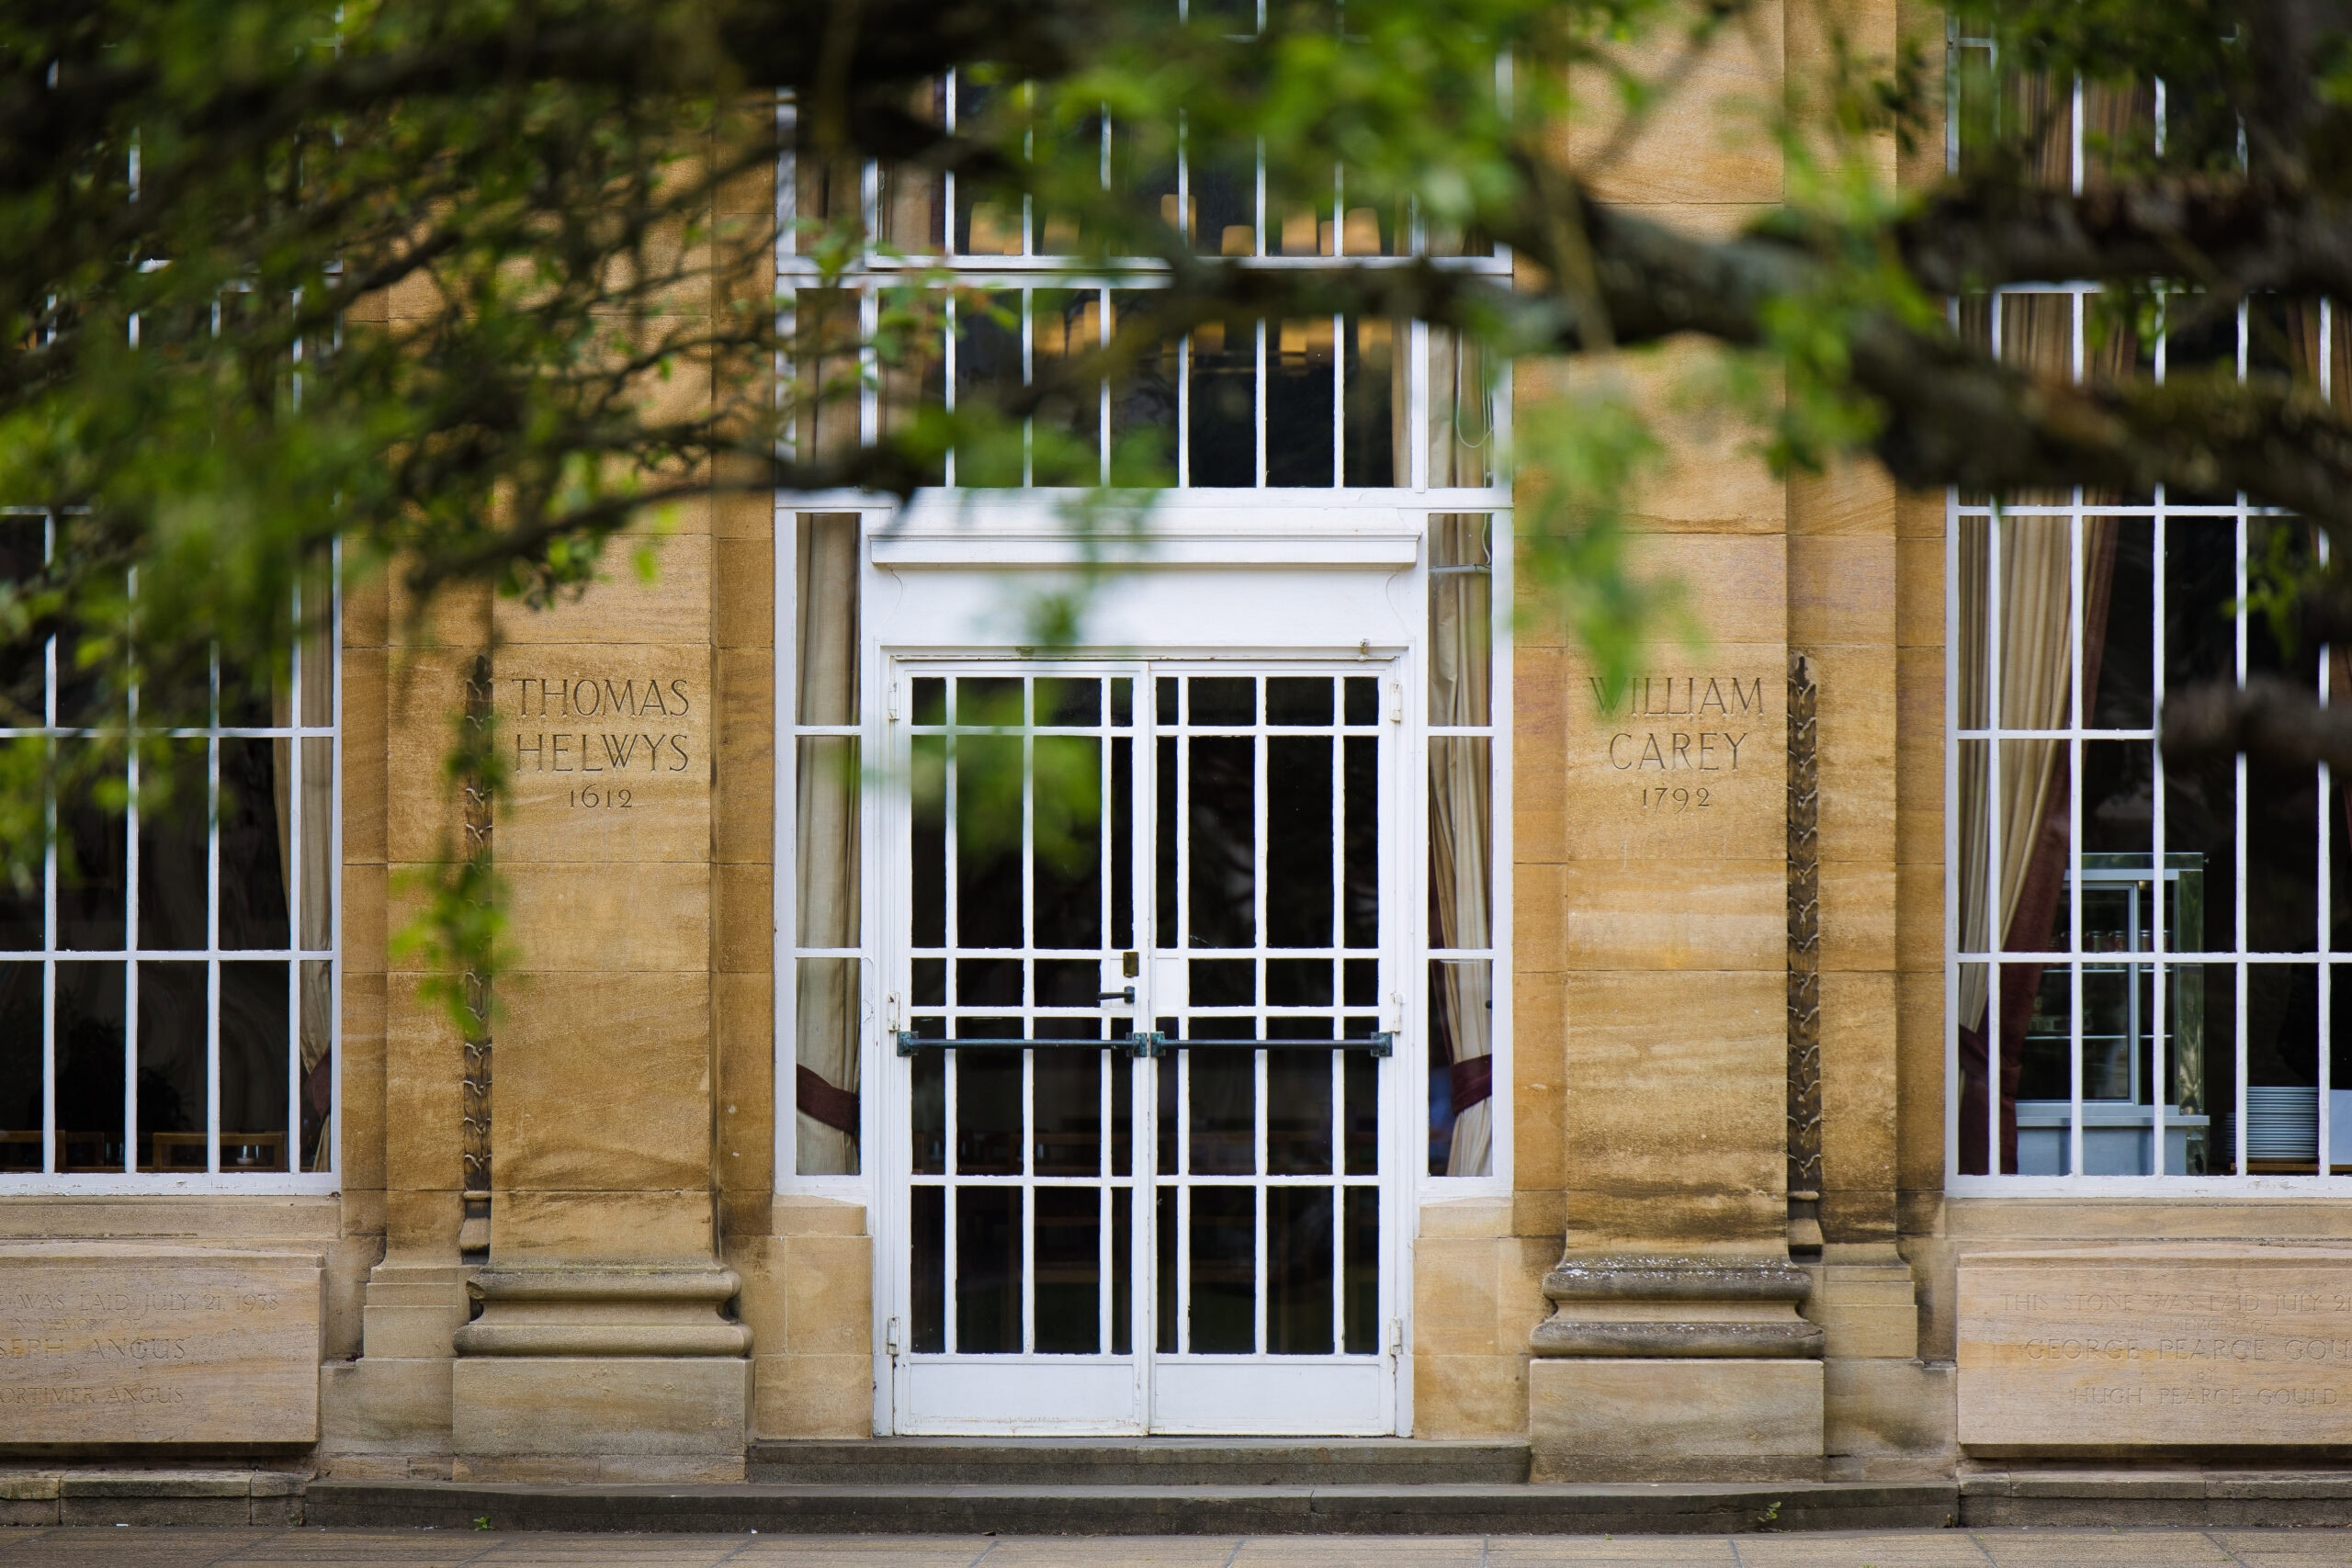
We welcome enquiries for meetings, dinners, conferences and residential stays, typically during our Easter and Summer vacation periods. We can sometimes also accommodate day meetings and catering during term-time.
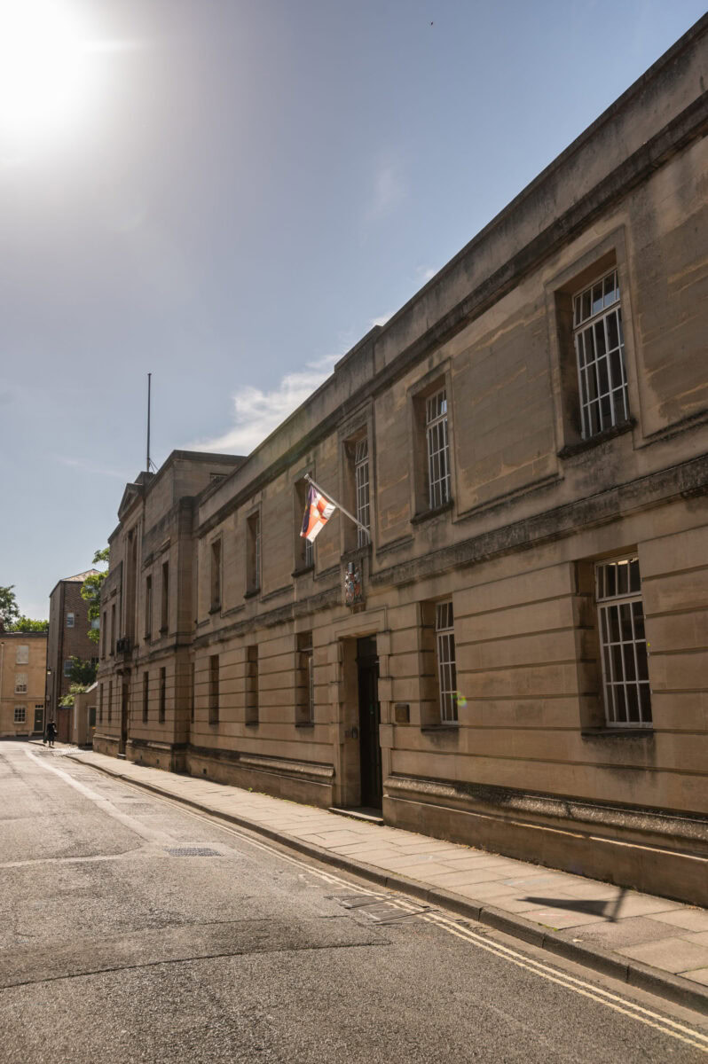
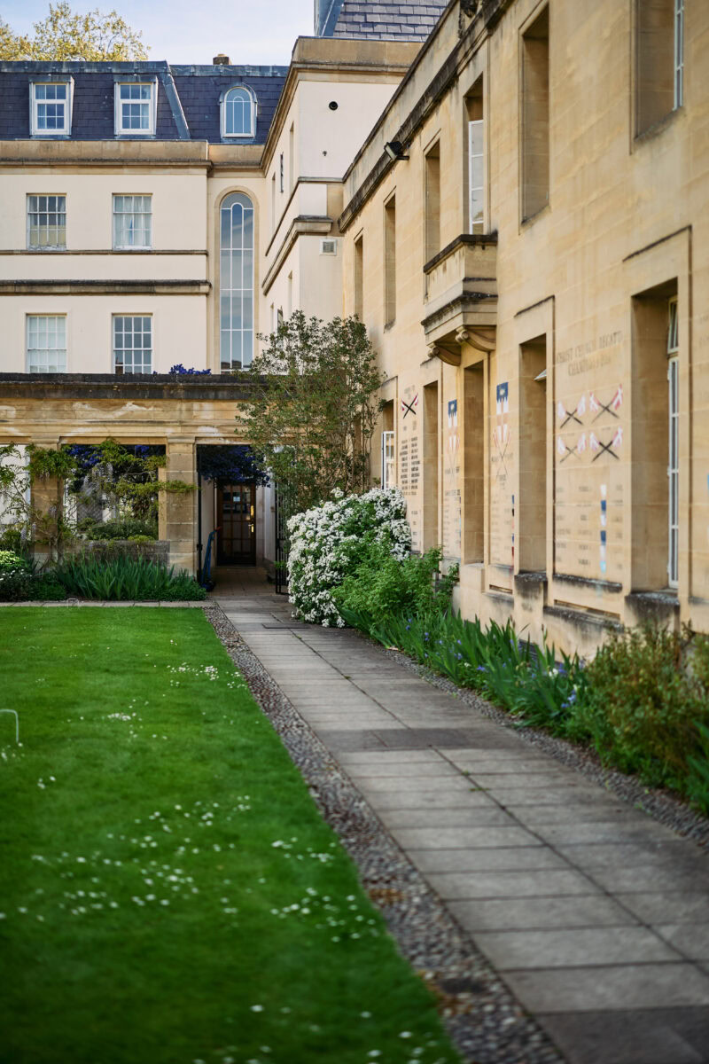
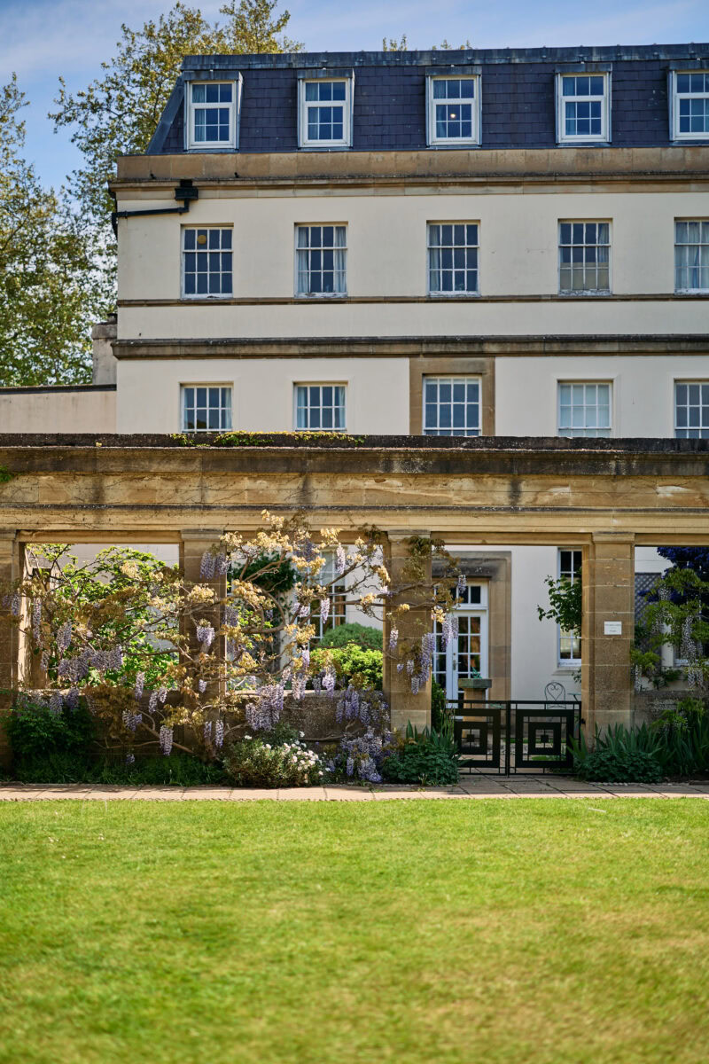
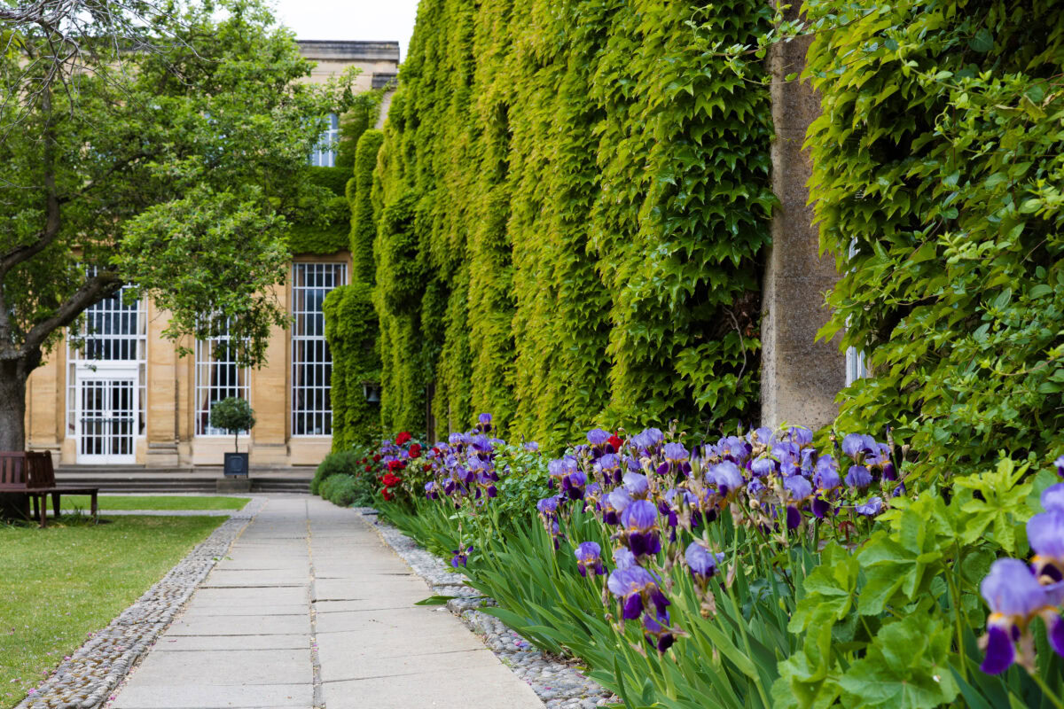
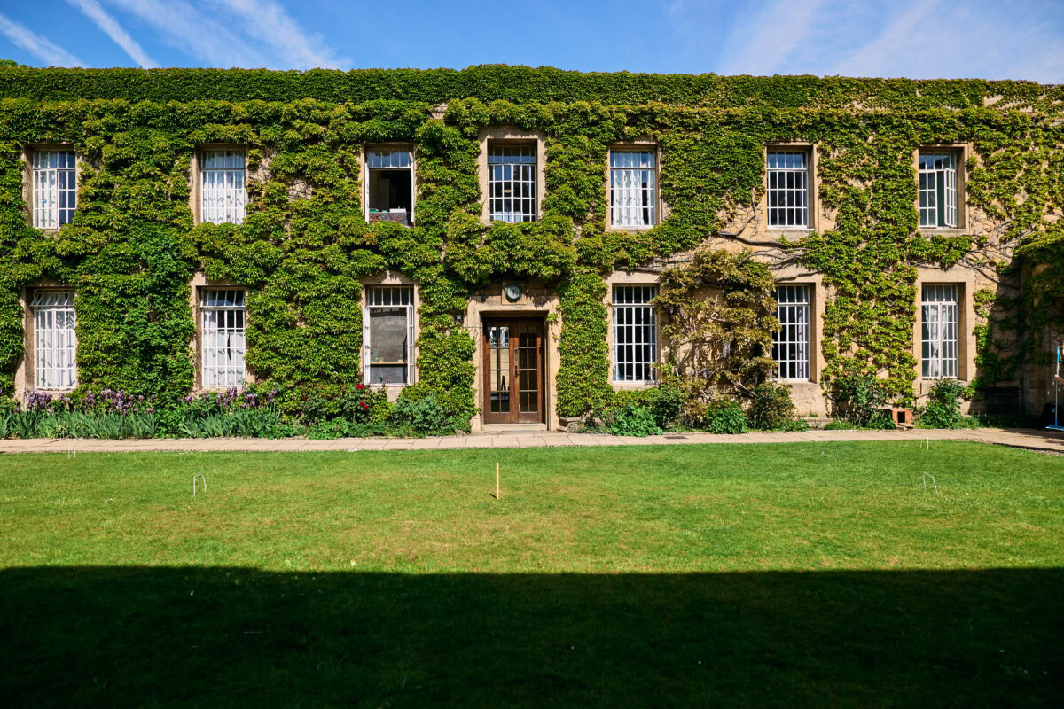
Regent’s also provides an ideal location for filming, having been used as a venue for major television dramas, and as settings for interviews with leading academics and policy makers. Our quiet and enclosed location, Art Deco features, and verdant Quad readily lend themselves to a host of filming opportunities.
Oxford is such a special place. Thank you for being so generous with your time and providing such a beautiful interview location. Emily Calderone, Co-Executive Producer, Now & Then Projects, USA
Please contact us to see how we can help with your event or project. We would be delighted to welcome you to visit the College in person and see for yourself the facilities we can offer.


Enquiries
Email: conferences@regents.ox.ac.uk
Phone: +44 (0)1865 288120
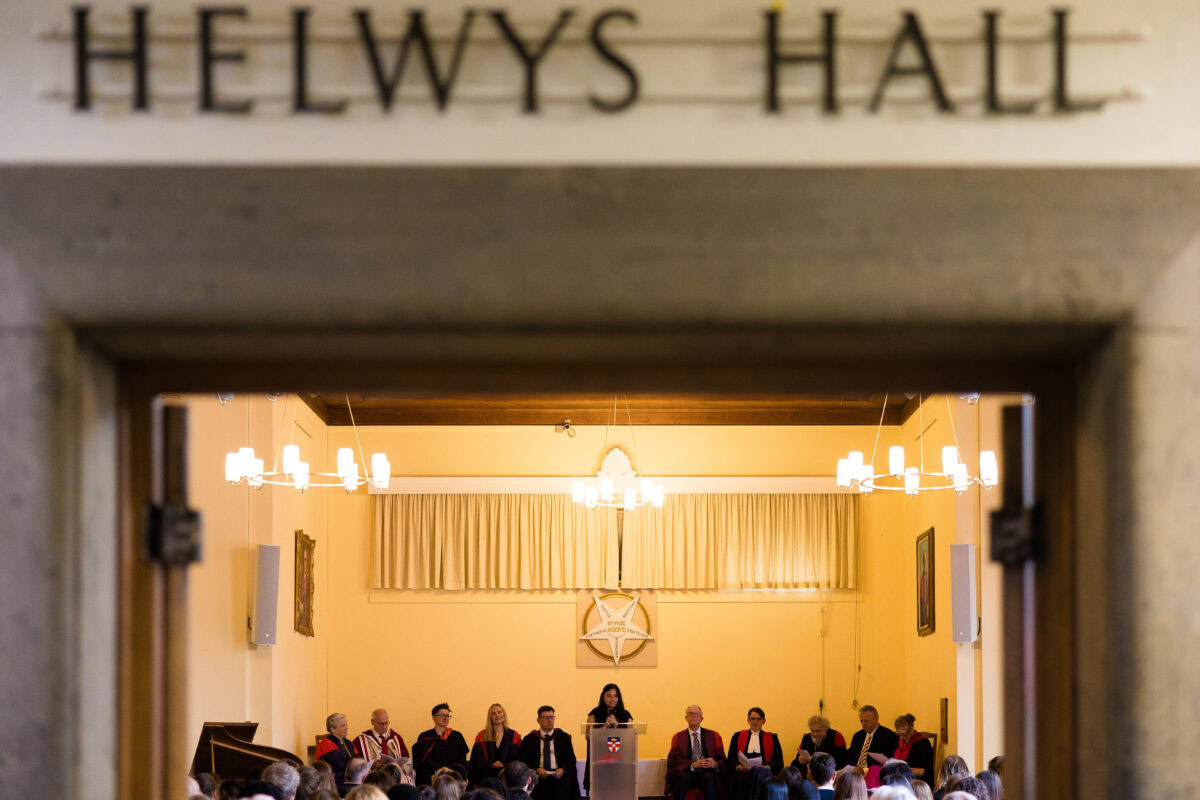
Helwys Hall
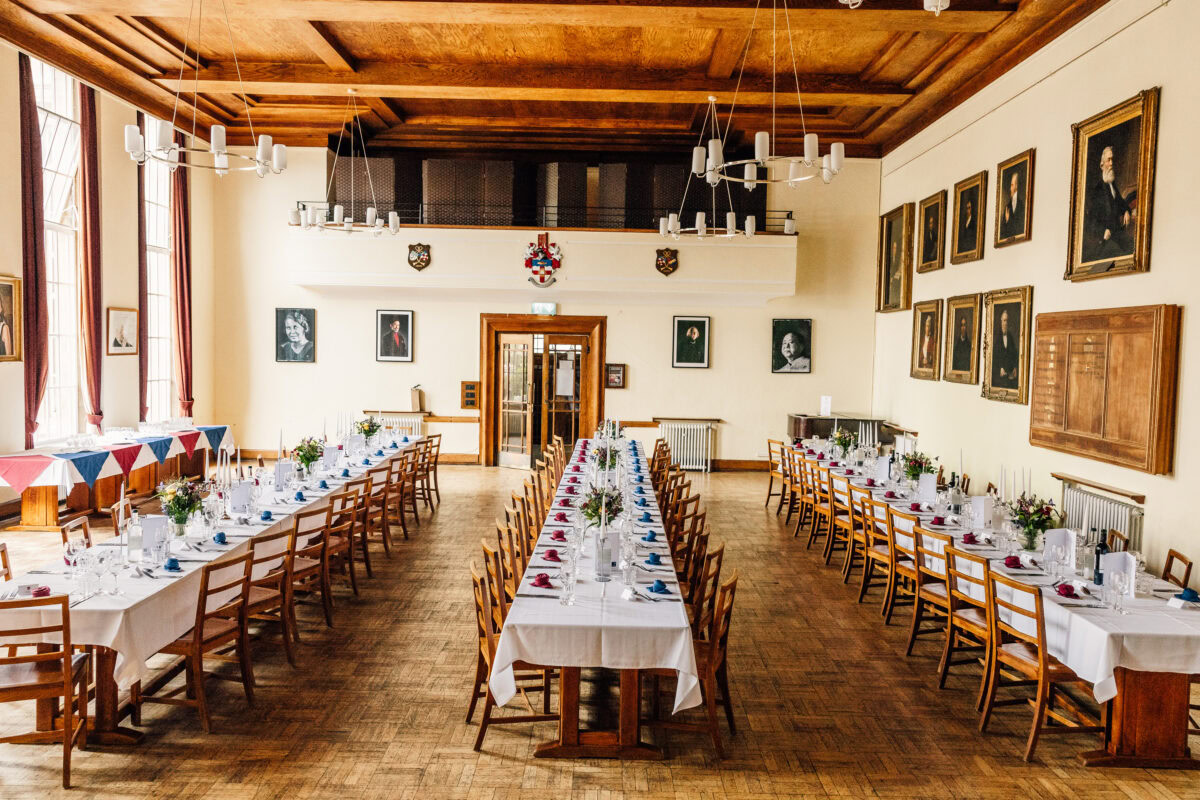
Available during term time and vacation.
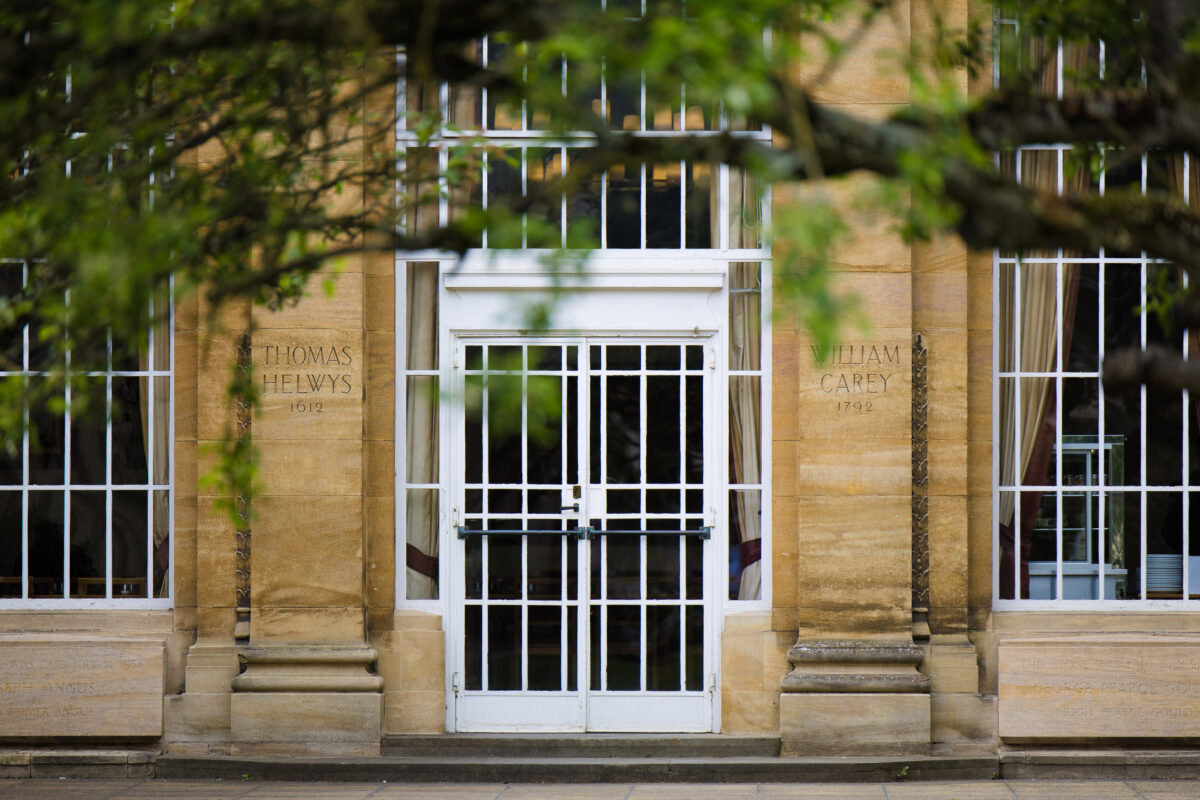
Description: Striking hall, with lots of natural light, with gallery and access through French doors to the main quad.
Facilities: Raised dais, piano, portable PA system available to hire.
Accessibility: Three steps from main entrance, or accessible via portable ramp through the Quad (arrangement in advance required). Adjacent accessible lavatory via manual doors.
Collier Room
Available during term time and vacation.
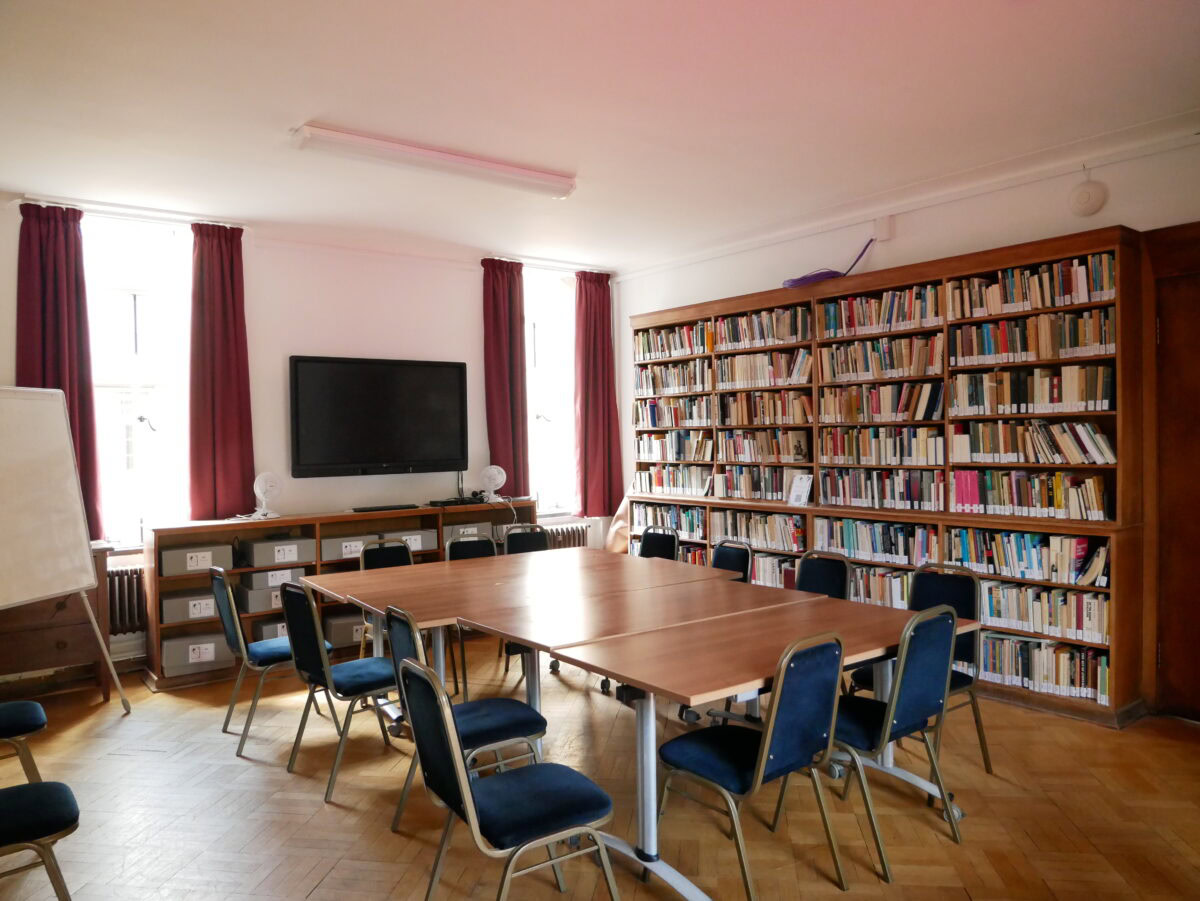
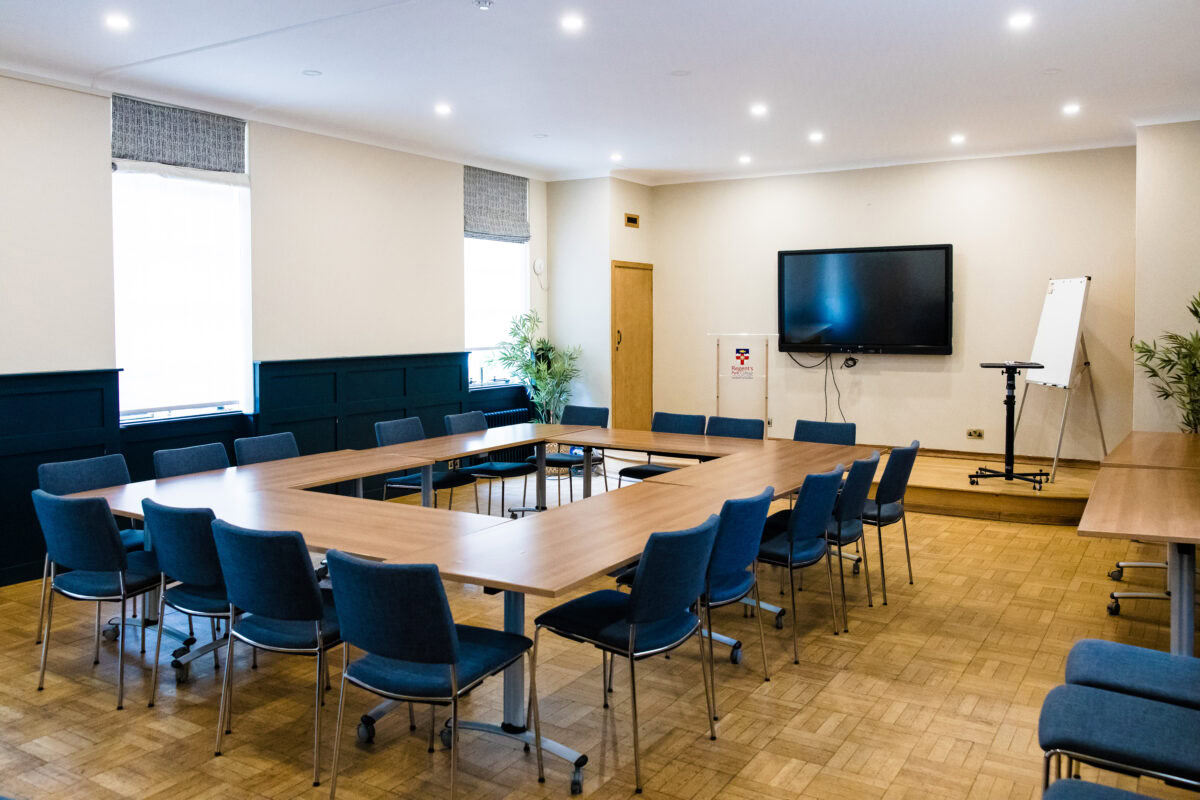
Description: Ground floor, dual aspect, accessible room.
Facilities: Interactive touchscreen with computer, flipchart, wireless internet.
Accessibility: Automatic entrance door to the College, then accessible via portable ramps through three manually operated doors. Hearing loop available.
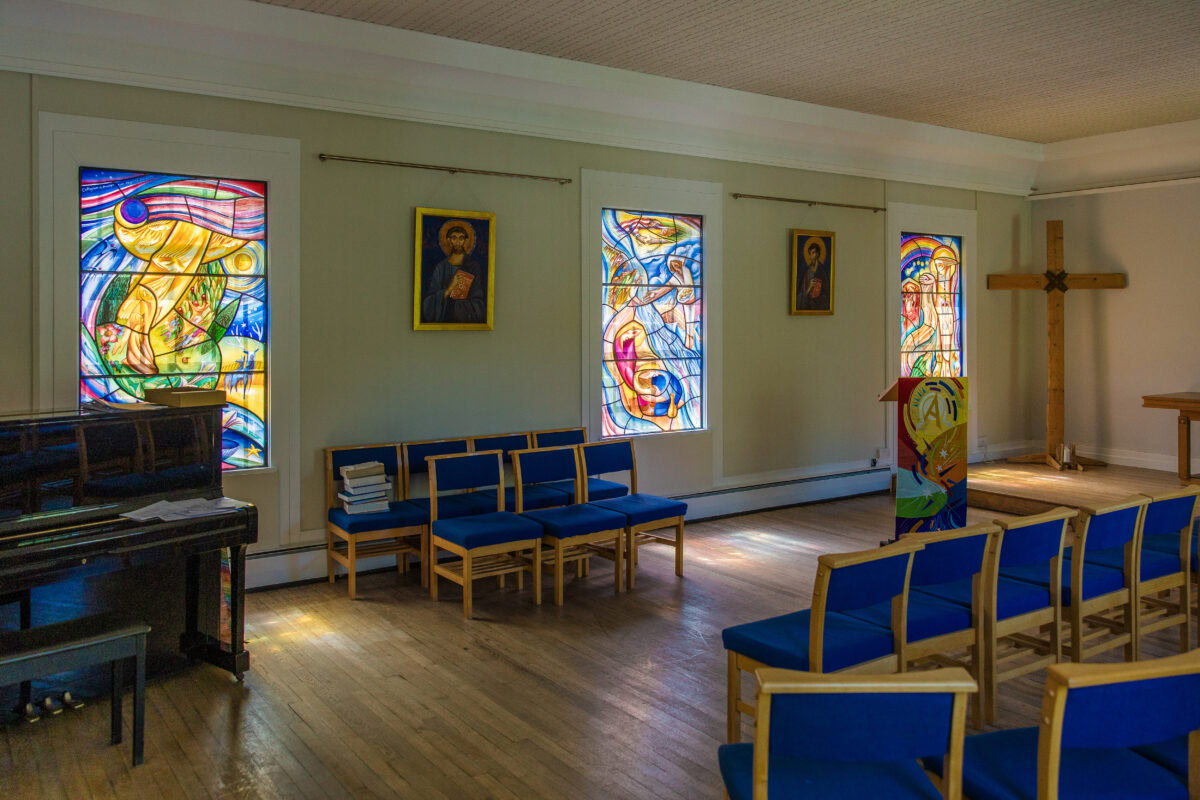
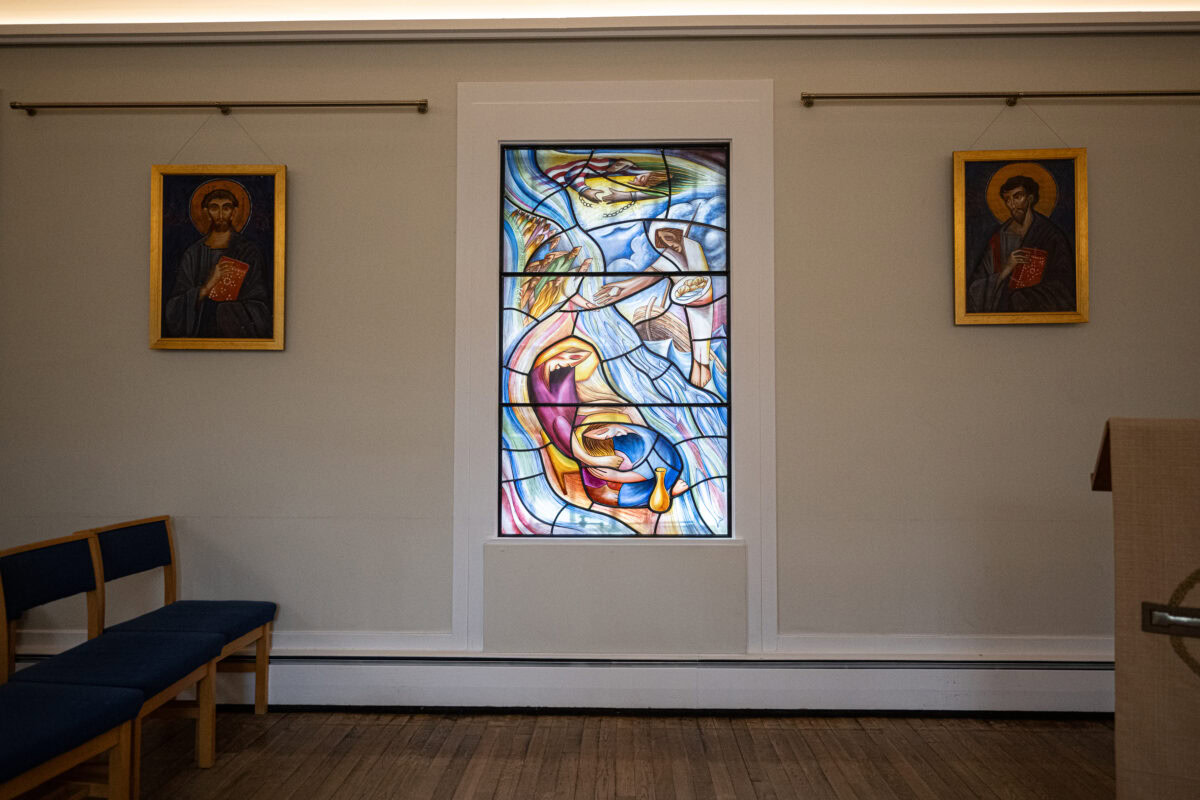
Chapel
Available during term time and vacation.
Description: Large dual aspect, very light room with bespoke stained glass windows.
Facilities: Projector and laptop, flipchart, wireless internet, piano, sound system.
Accessibility: First floor, no lift. Hearing loop available.
Quadrangle
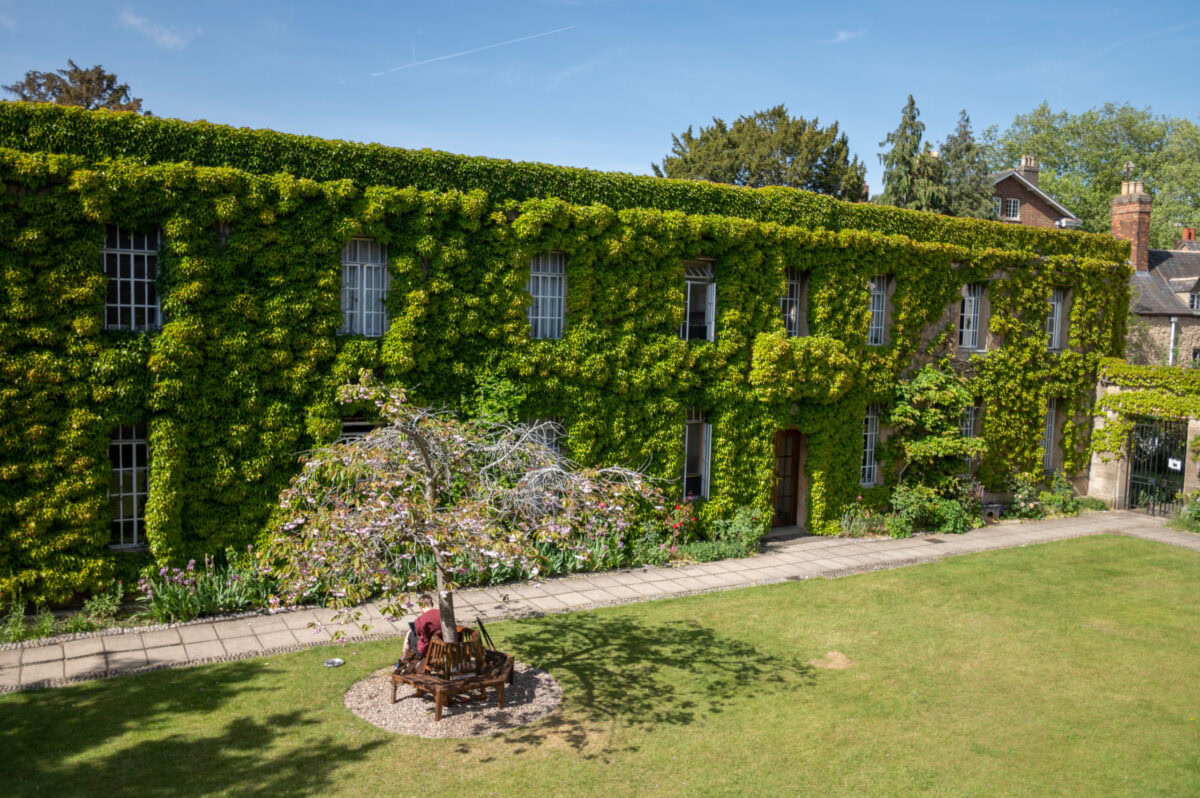
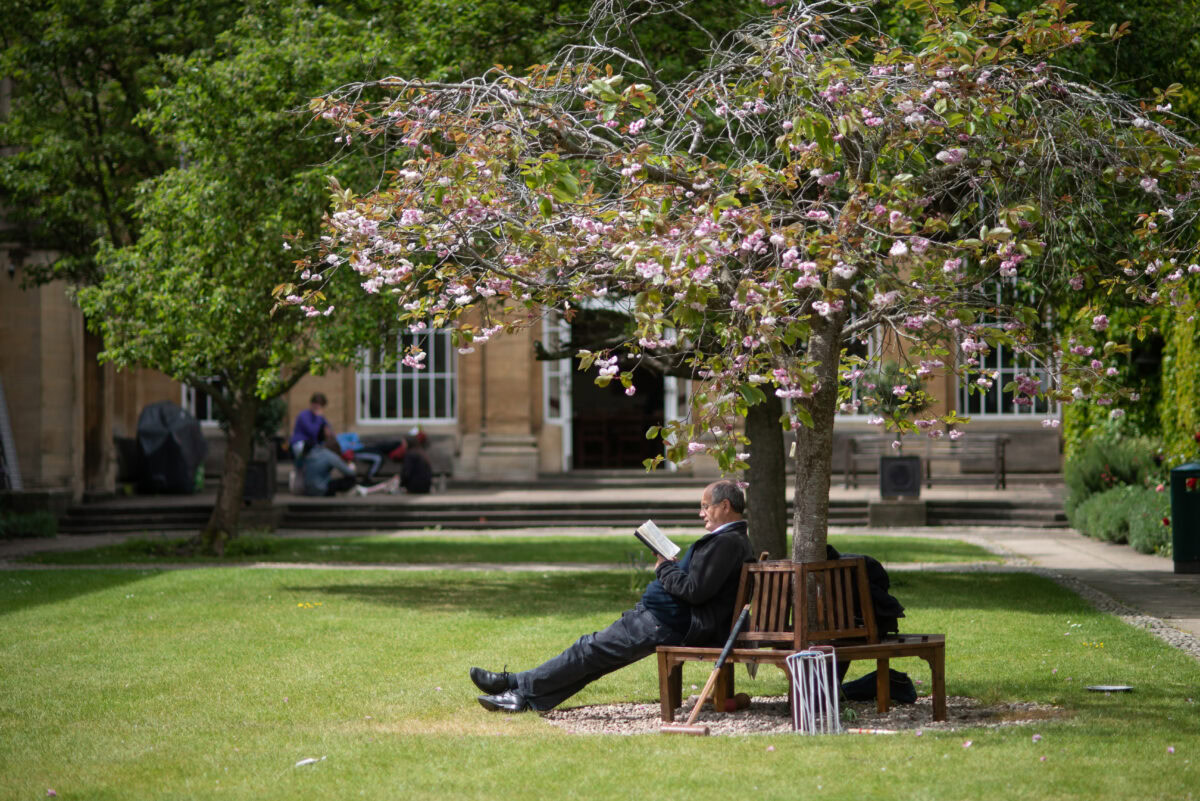
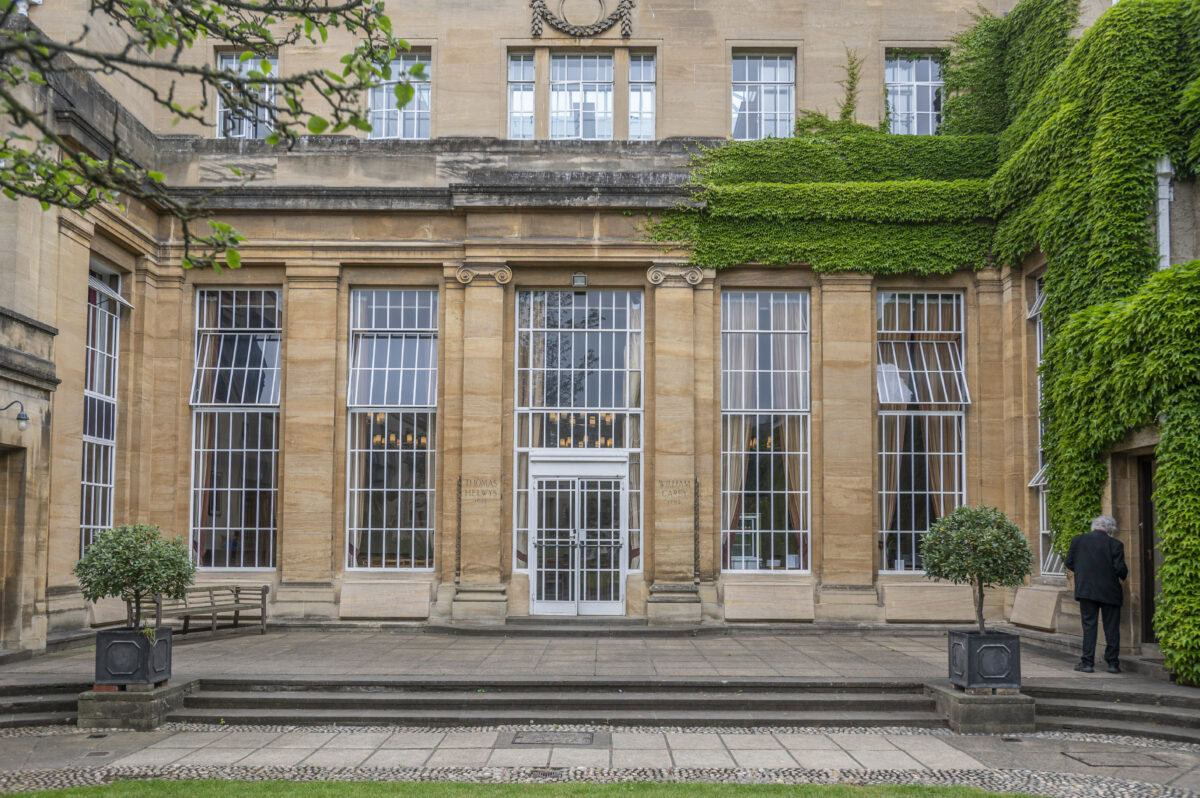
A beautiful outdoor space in the heart of the College with a raised patio adjacent to the Hall. A very flexible space perfect for drinks receptions, picnics and outdoor performances.
Accessibility: Ground floor, one step into the College.
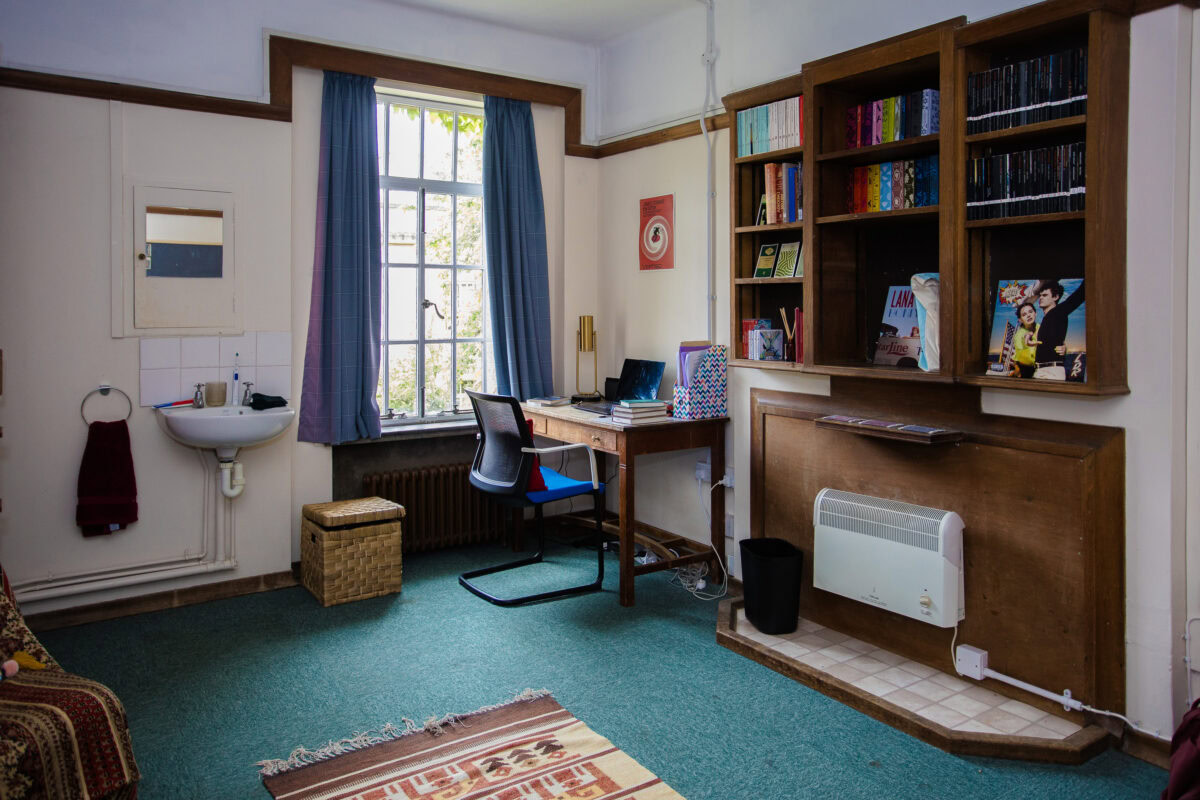
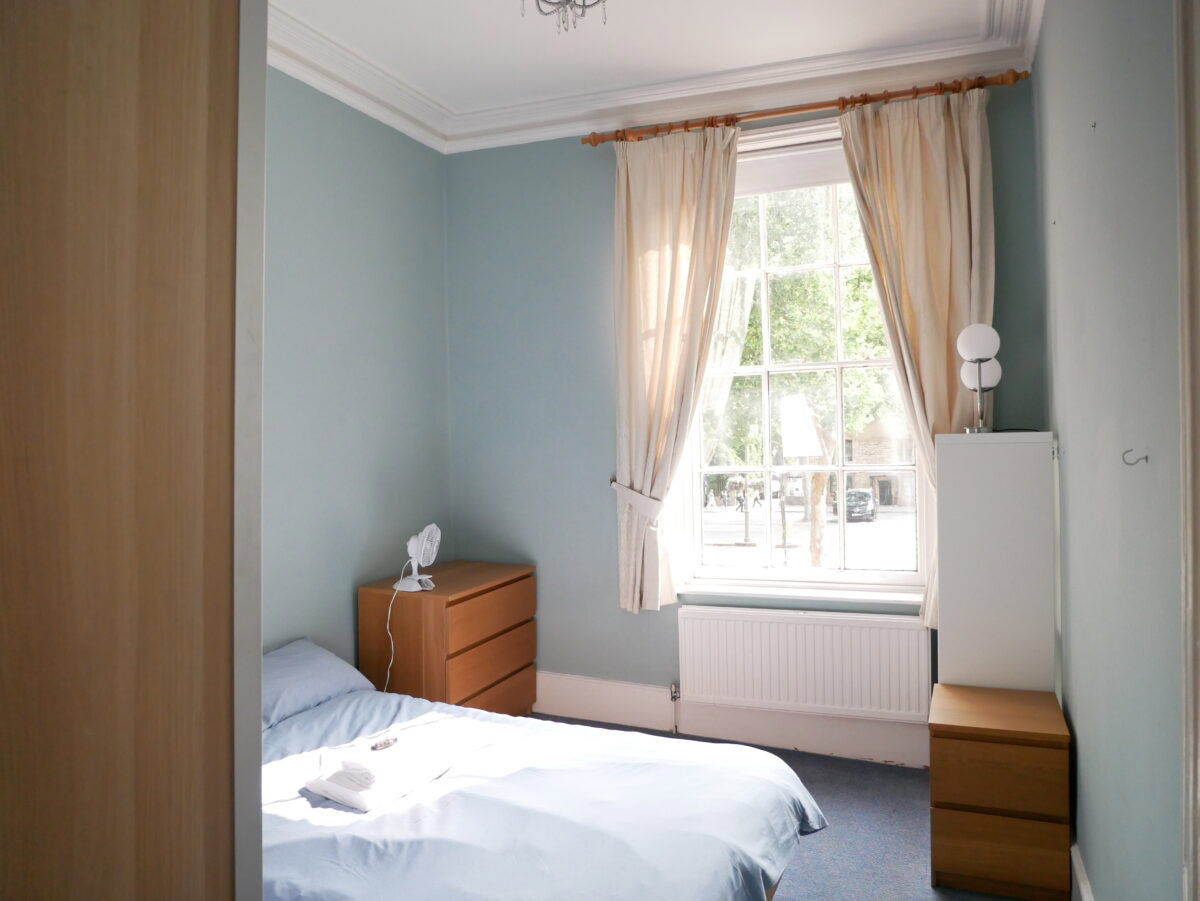
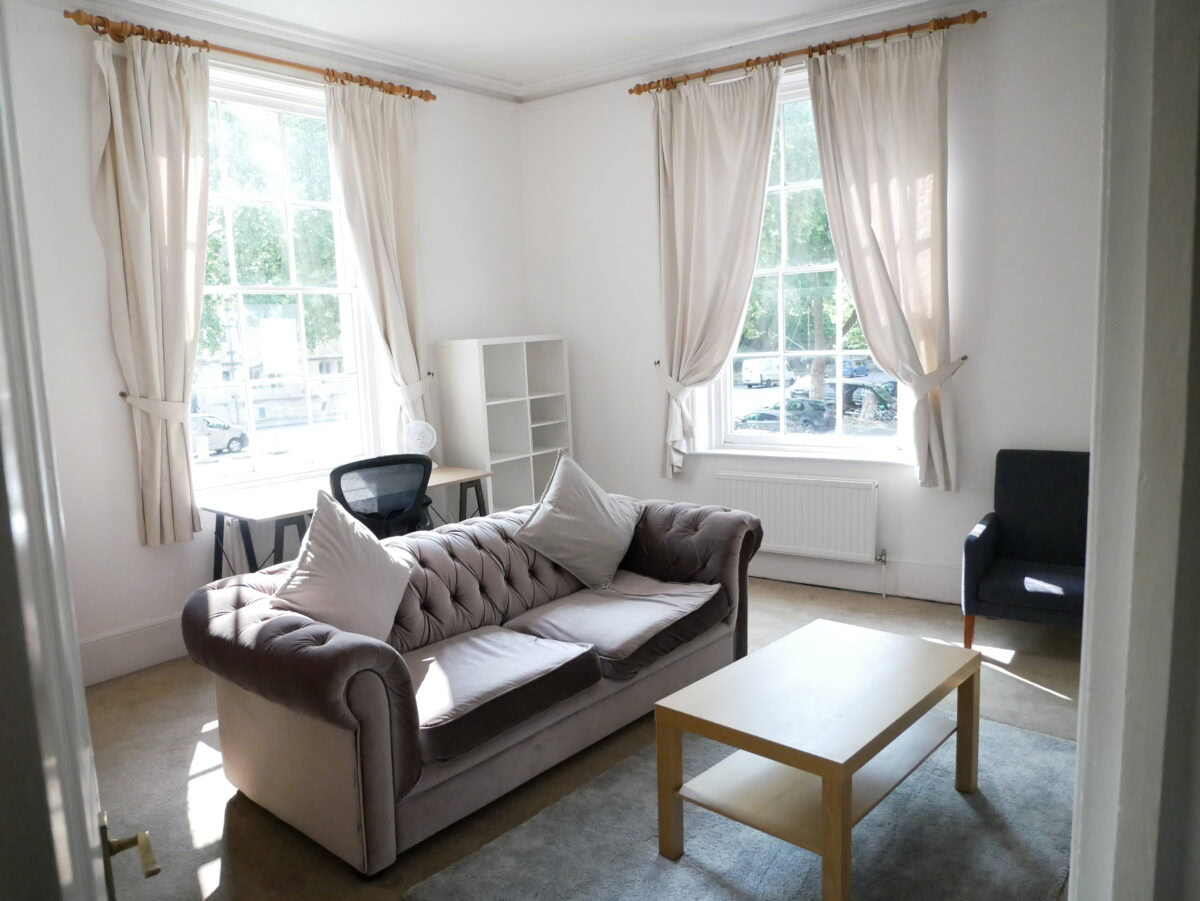
We have 80 bedrooms on our central Oxford site. We offer both single study bedrooms with shared bathroom facilities, and one- to five-bed flats with self-catering facilities.
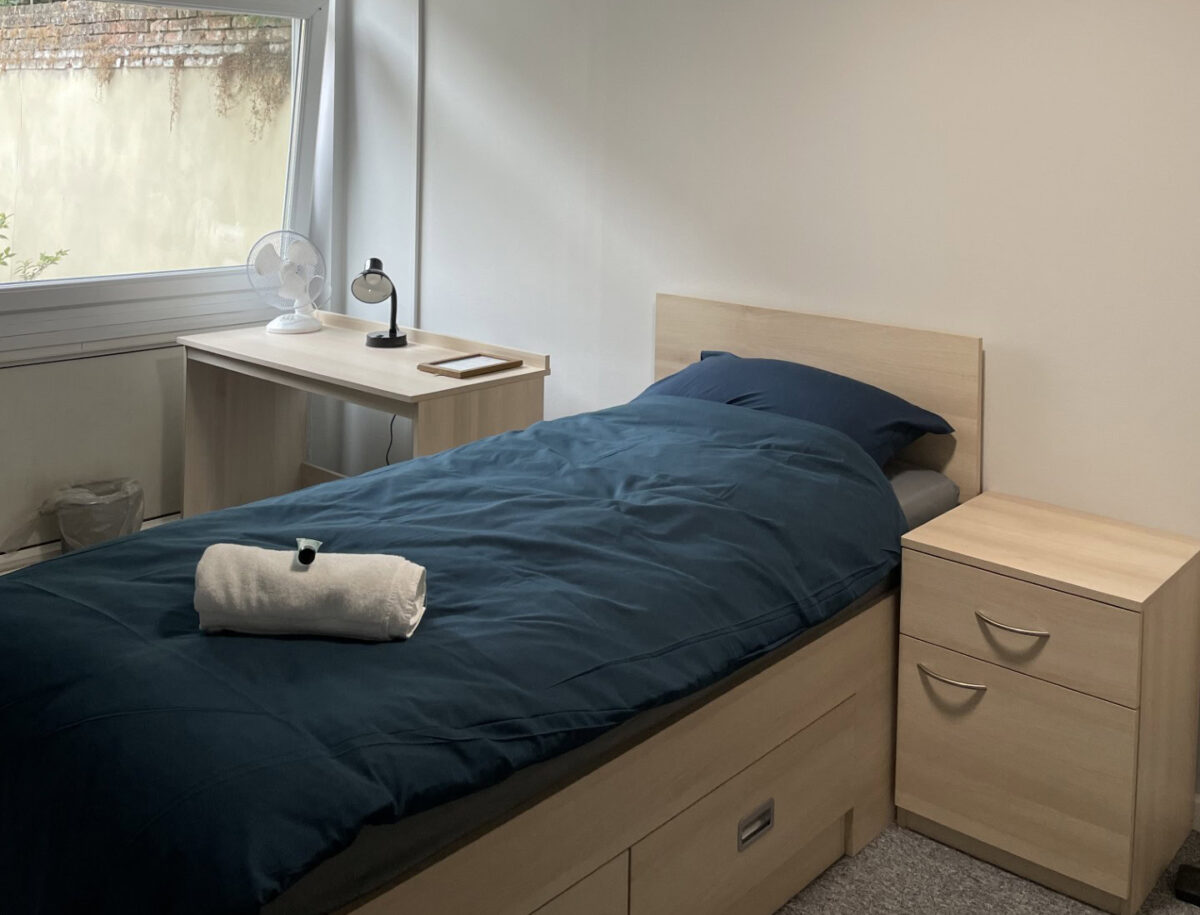
Facilities
We have wireless internet in all areas of the College, and visitors are welcome to make the most of our communal facilities, including our quadrangle. During the summer months, you can also meet Truffle, our College tortoise.
Short-term stays
Whether you’re in Oxford visiting family or friends, or coming to see the City’s historic sights, our accommodation provides an ideal base for your stay. We are located only two minutes’ walk from the Ashmolean Museum and are just around the corner from the historic Eagle and Child pub. All of the main tourist attractions are within walking distance, and our staff are happy to point out places of interest when you visit.
Group visits
Our small size makes us ideal for group stays, and we regularly welcome guests from touring groups, church groups, or summer school programmes.
Self-catered flats
We have a number of self-contained flats on our main site, the majority of which are two- and three-bedroom. All of our flats have their own kitchen and bathroom – making them perfect for an affordable, self-catered stay for small groups in the heart of Oxford.
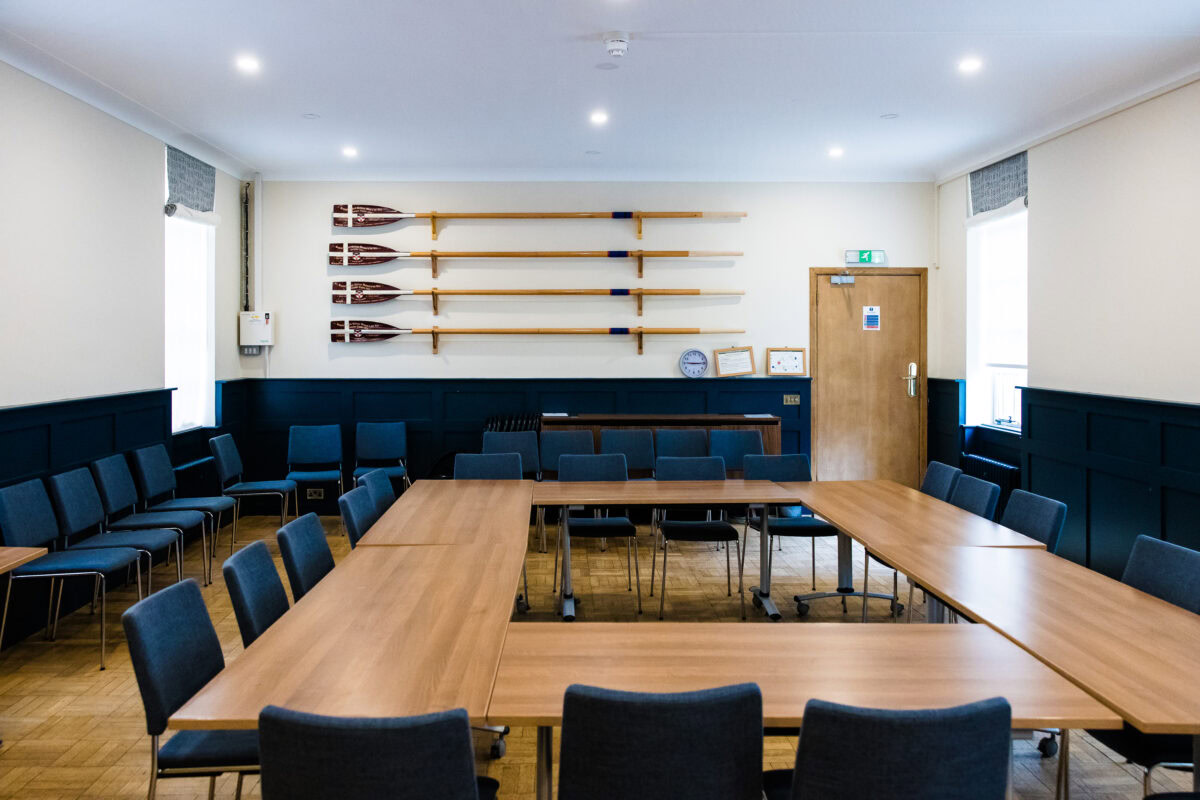
Our central Oxford site is home to meeting rooms of varying sizes. Perfect for keynote lectures, workshops and away days, seminars and classes, committee meetings, or one-to-ones. We’re just five minutes’ walk from the bus station and ten minutes’ walk from the train station.
Regent’s can offer everything needed for your conference: from meeting rooms and daytime catering, through to residential accommodation and gala dinners. Given our central location, we can also work with other venues for larger conferences and events.
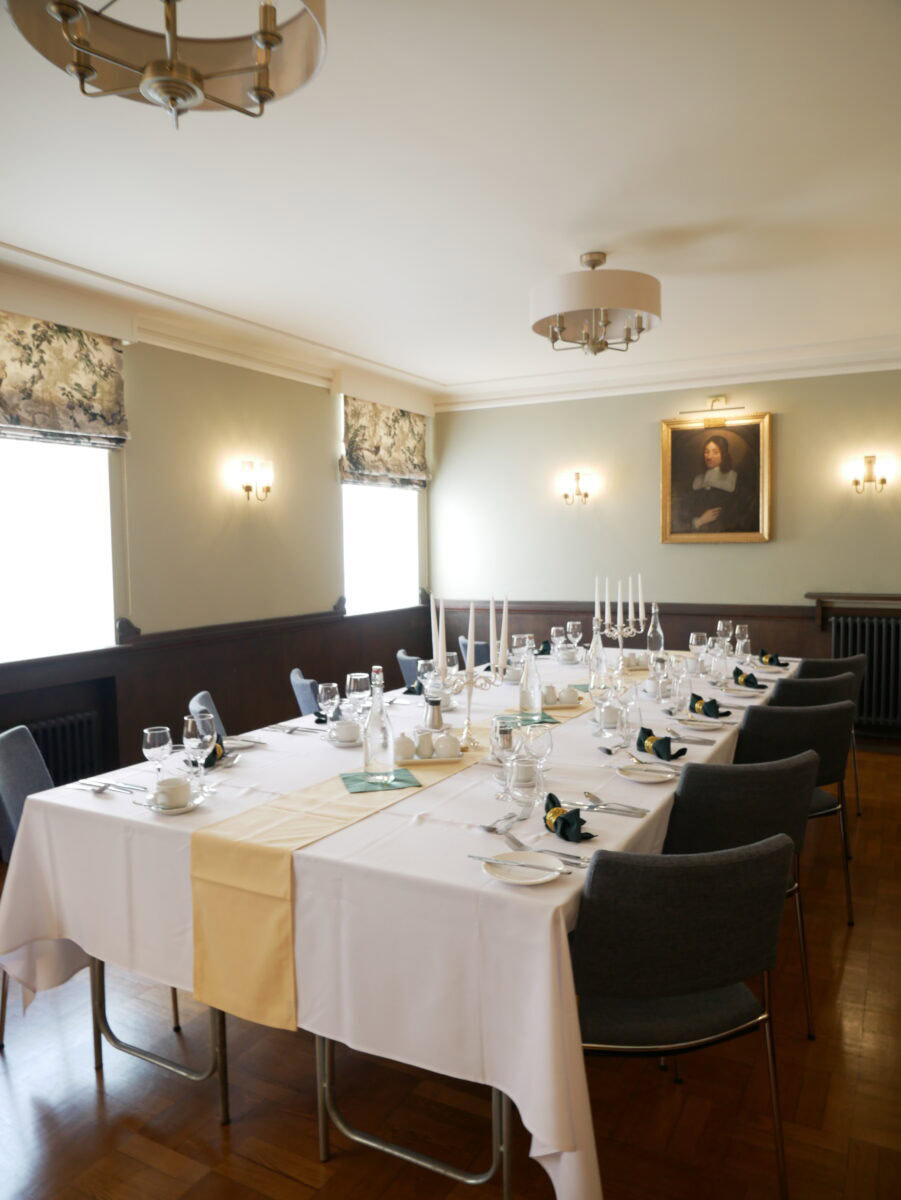
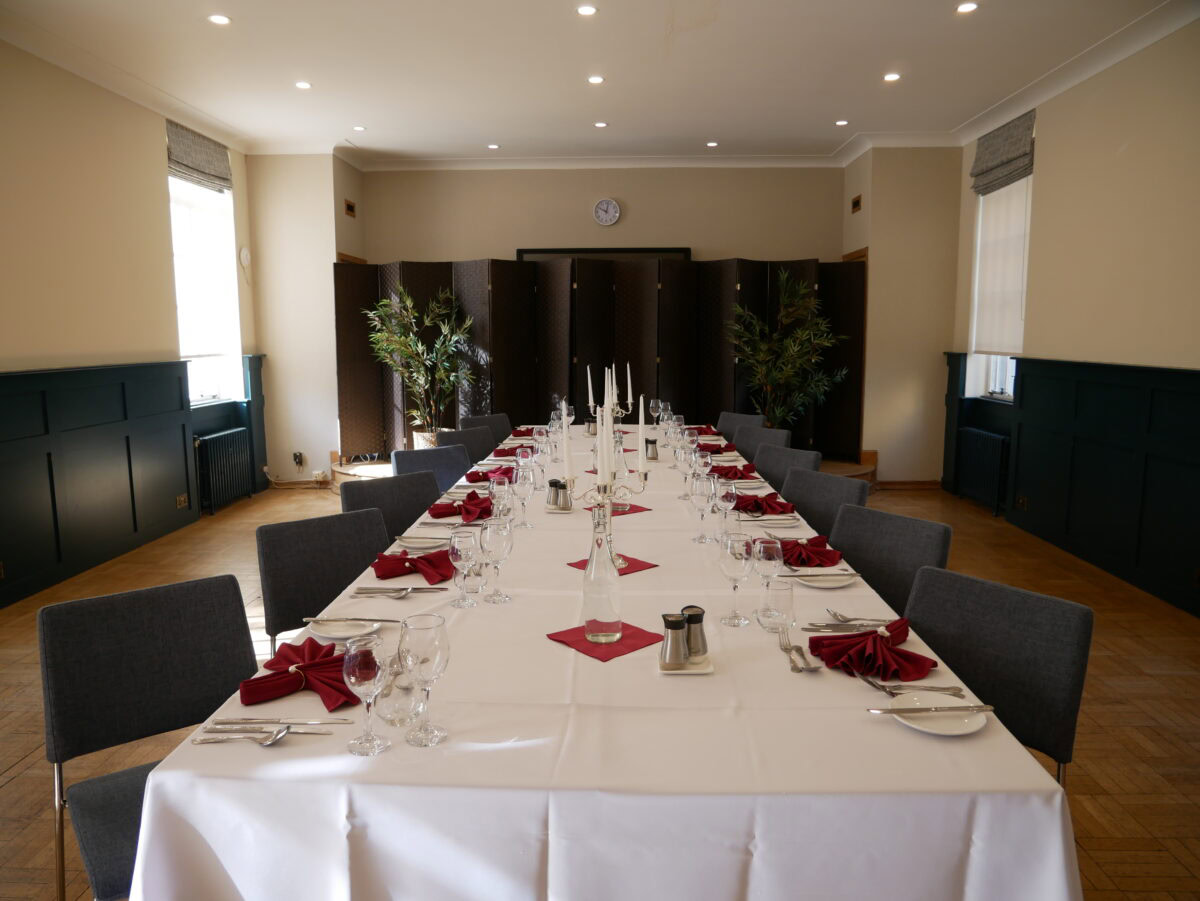
We have a number of meeting rooms for break-out sessions. Our dining hall seats up to 120, and is the perfect location for gala dinners.
For larger events, we can facilitate arrangements with other nearby venues, teaming up to offer larger lecture theatres, more meeting rooms, or more accommodation.
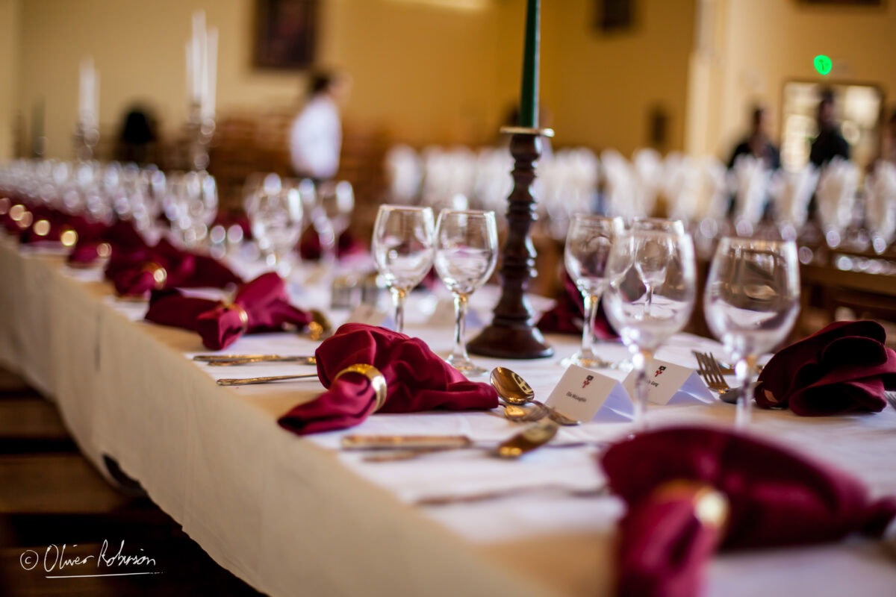
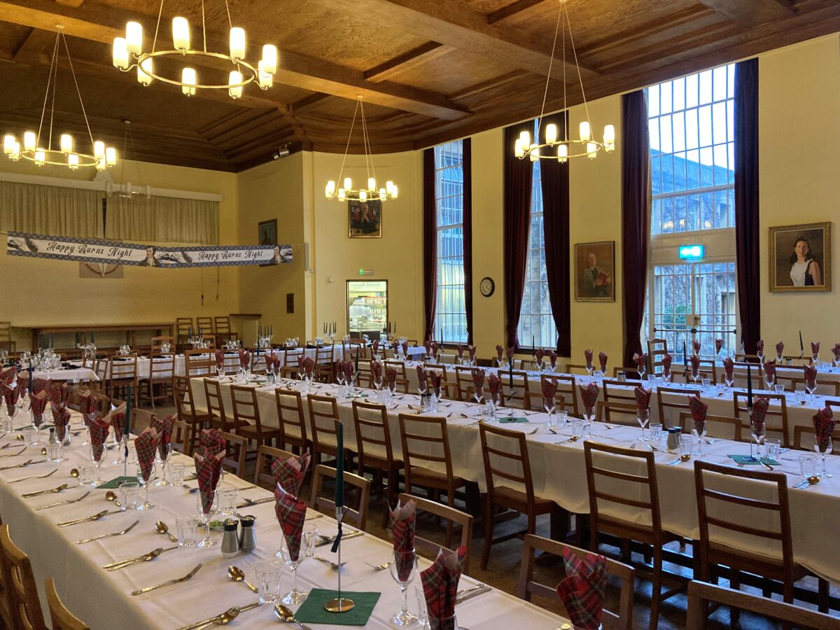
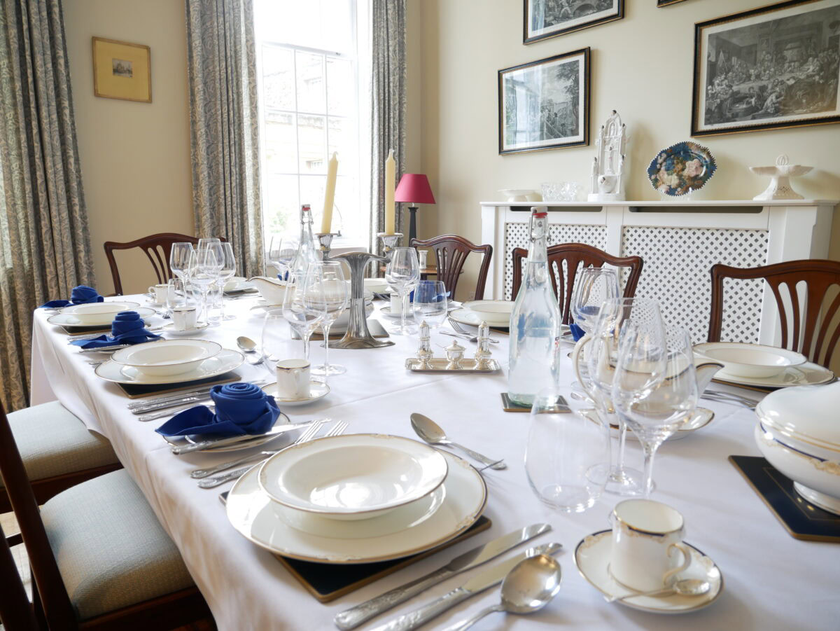
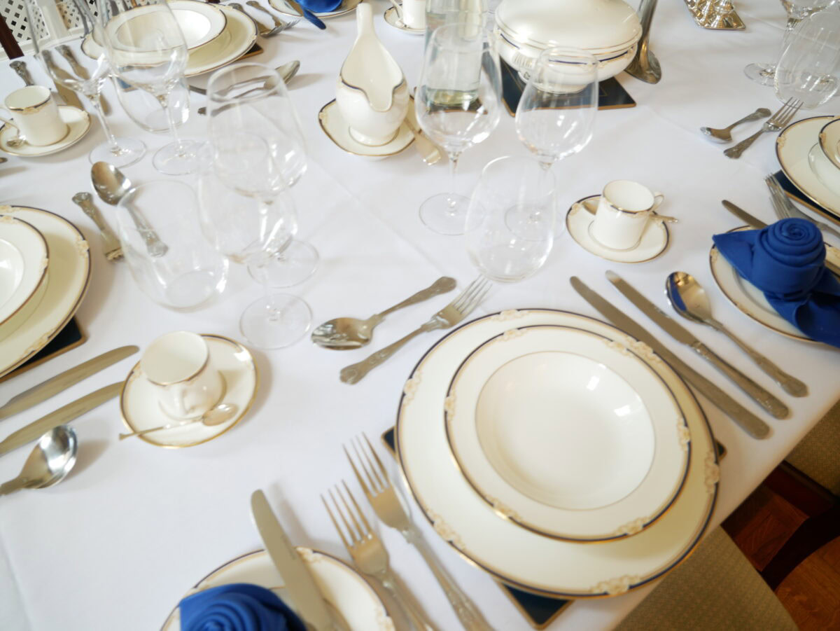
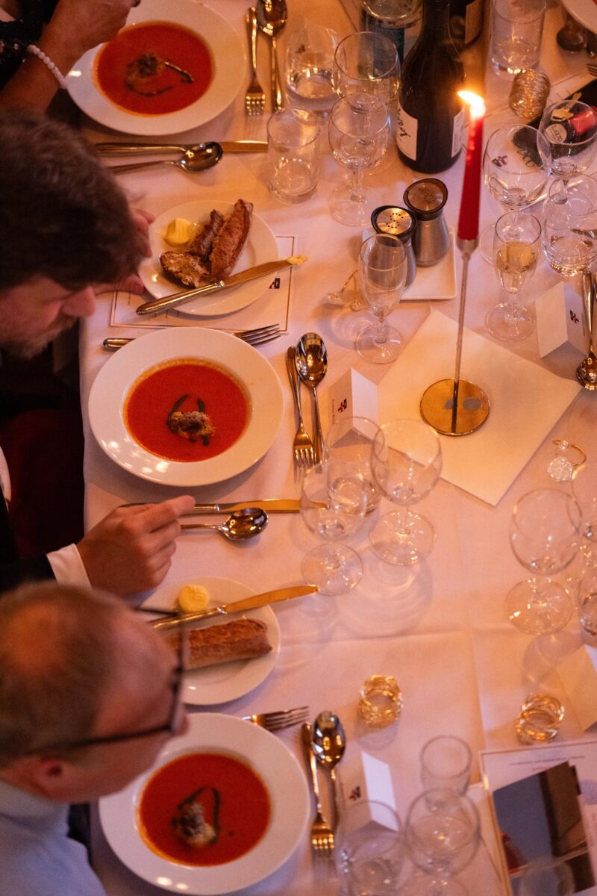
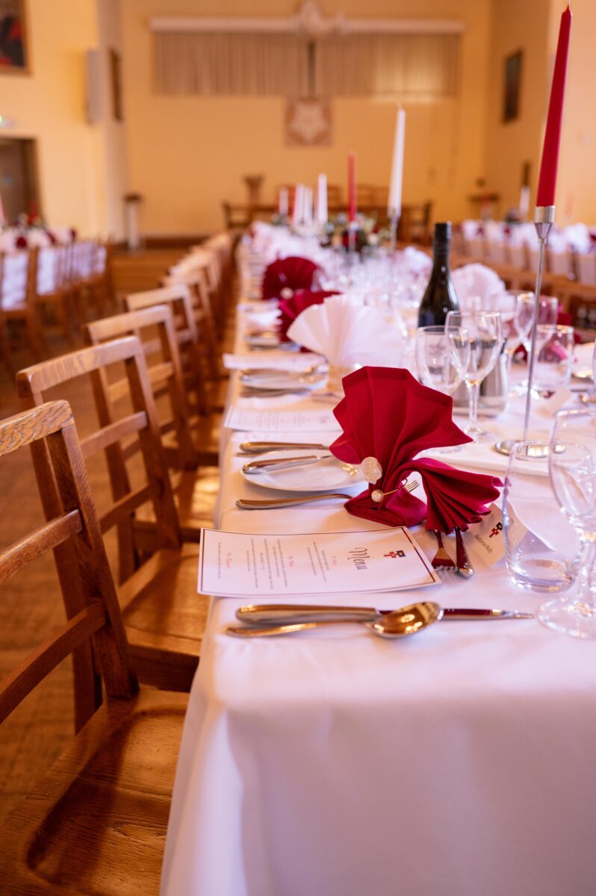
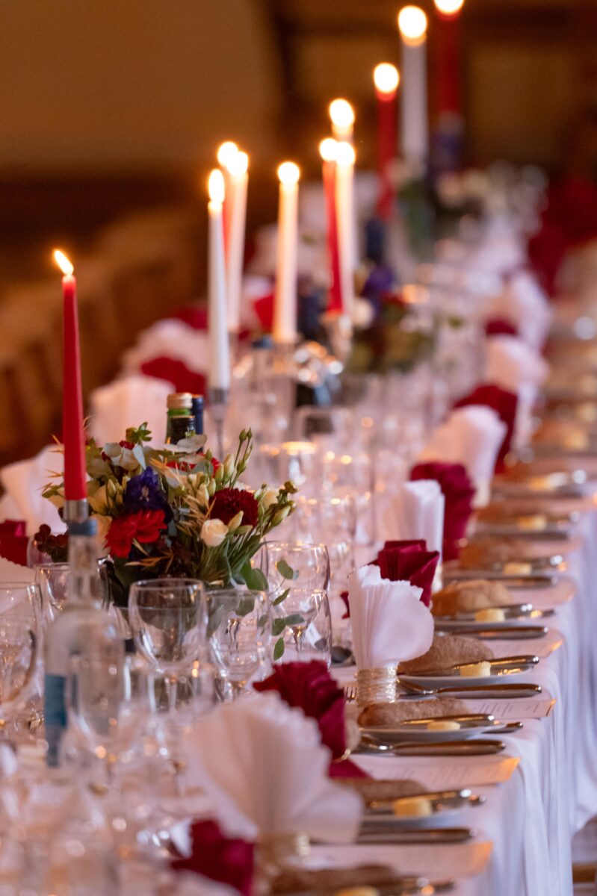
Our dining hall seats up to 120 guests, and is perfect for a range of events, from a lunchtime finger buffet, through to a four-course served banquet complete with after-dinner dancing! Our quadrangle is an idyllic setting for drinks receptions and celebrations in the summer months, and we have our own gazebos so we’re less reliant on the British weather.
The Dining Hall
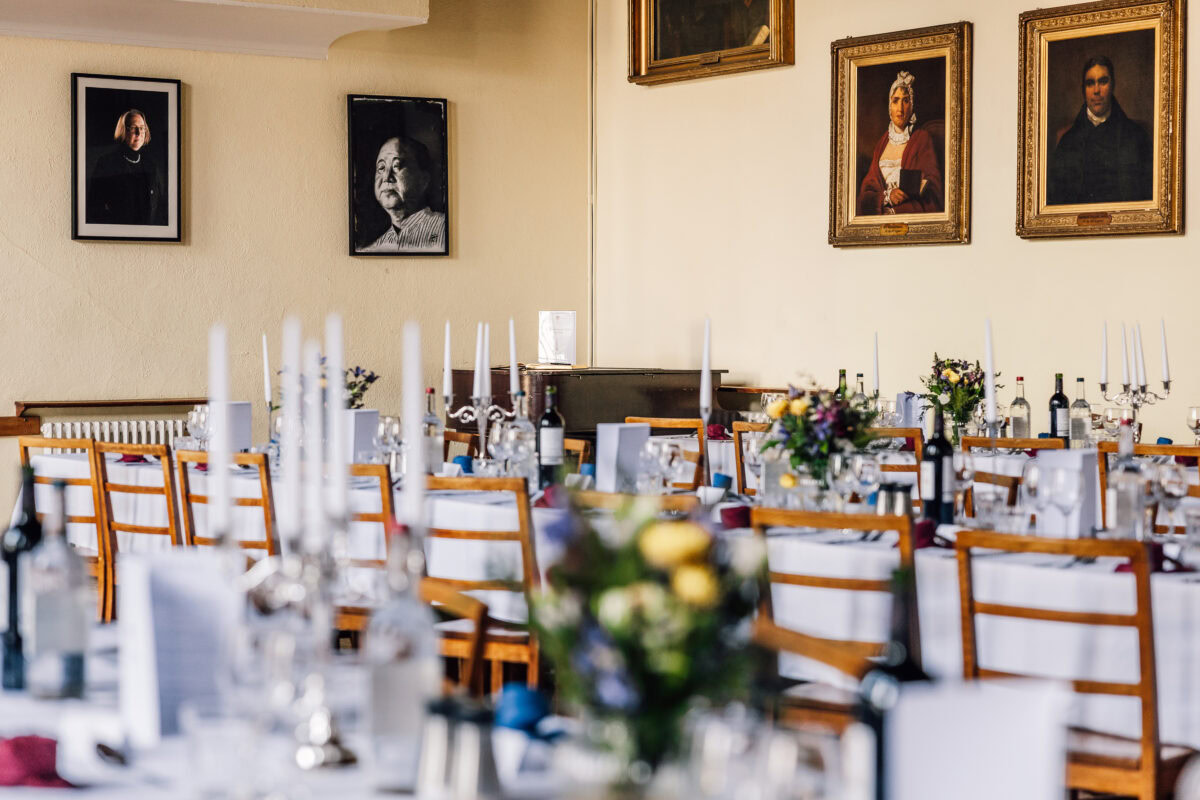
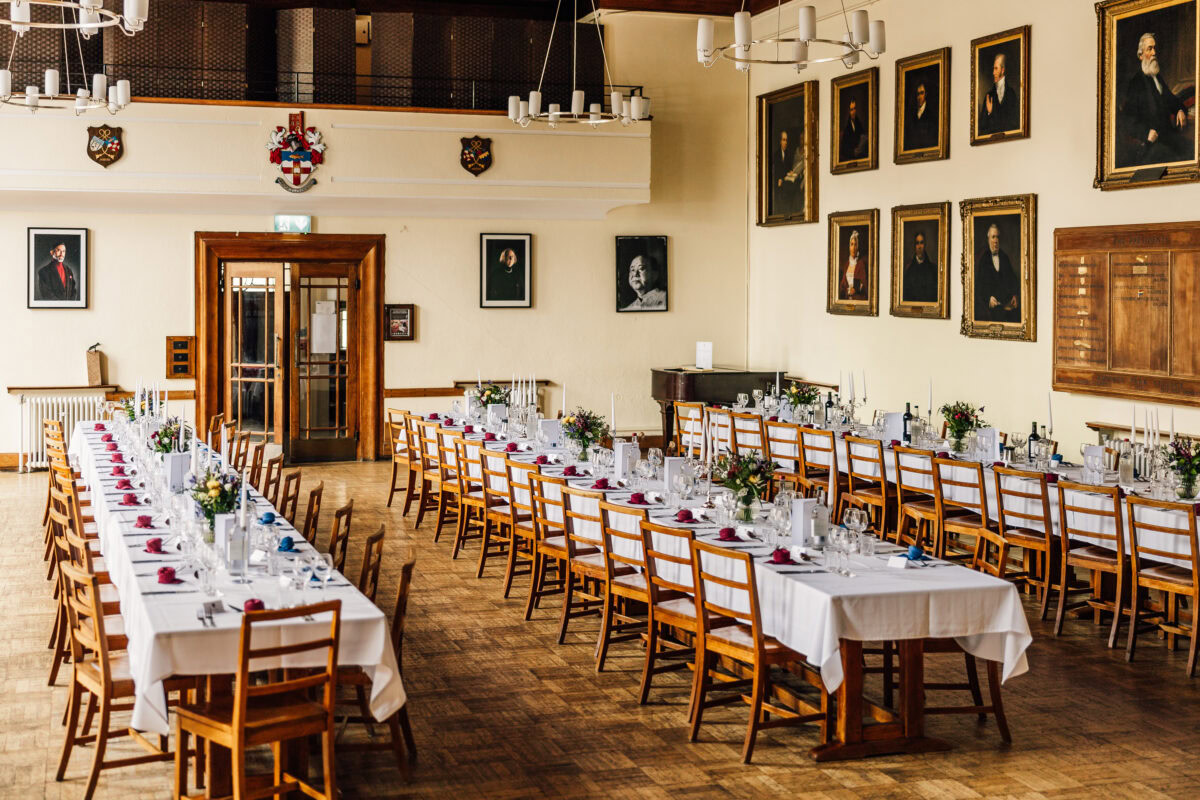
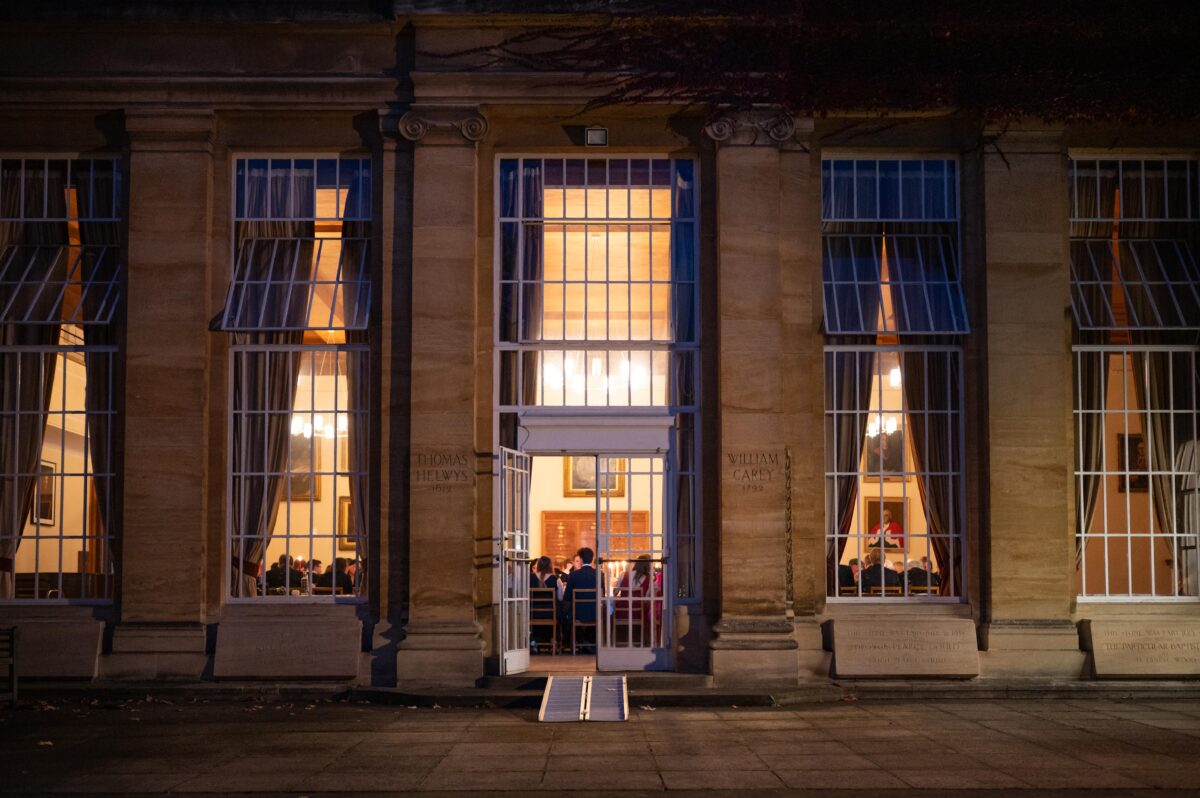
The large, light, airy dining hall seats 120, and has large windows and French doors leading out into the Main Quadrangle. It has a large Canadian pine ceiling and the walls are adorned with portraits of former College principals and eminent early Baptists. The Hall also has a grand piano and dimmable lighting.
The Hall can be setup for a range of different functions, with the tables able to set out in different ways to meet your event’s needs: with long rows, smaller groups of 8-10, or in a T-shape. They can also be cleared to the side for barn dances and ceilidhs, or for standing buffets with larger groups.
The versatility of the space means that it’s the perfect setting for everything from an afternoon tea, a buffet lunch, or a no-expenses-spared gala dinner. We sometimes use the space for larger lectures and talks, and have an in-house PA system.
The Quadrangle
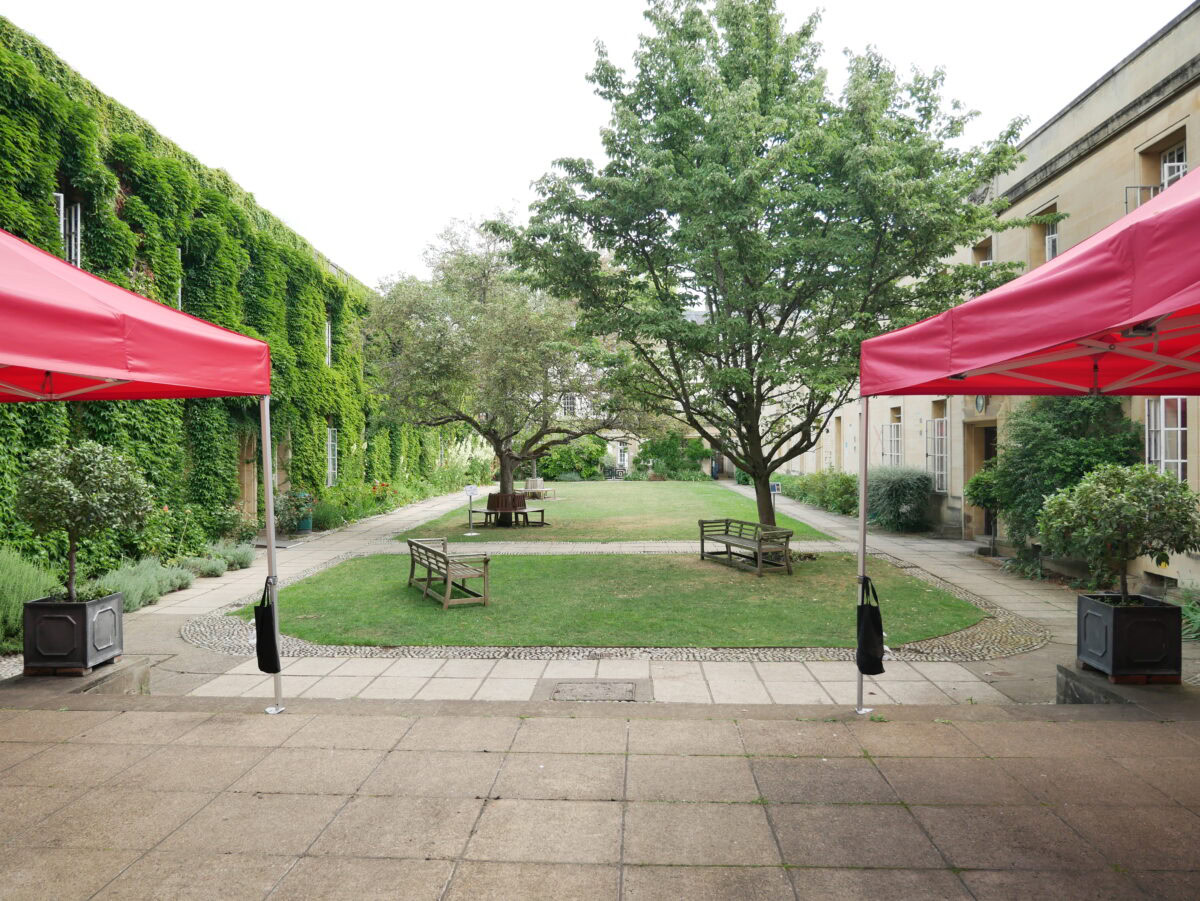
The quadrangle is the heart of the College, and is located between the Hall and our Reception, making it perfect for pre-dinner drinks. In the summer months, we can also accommodate garden parties and BBQs. We also have our own gazebos, which can offer if needed.
Our In-House Catering Team
No matter your needs, our team of chefs can tailor a menu to suit. If you’re feeling less creative, we can also offer sample menus to help you choose – and whet your appetite! We are able to cater for a range of dietary requirements. We are also proud to have the highest, 5-star, food hygiene rating from Oxford City Council.
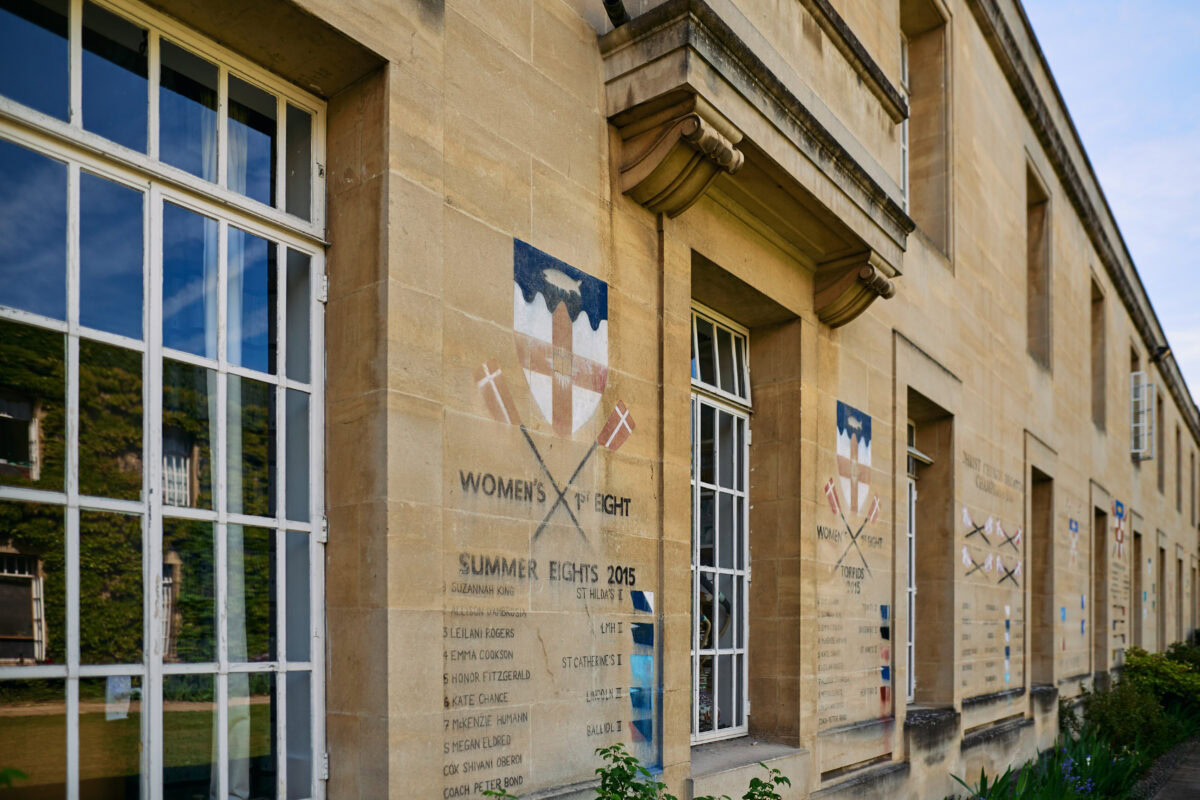
Quadrangle
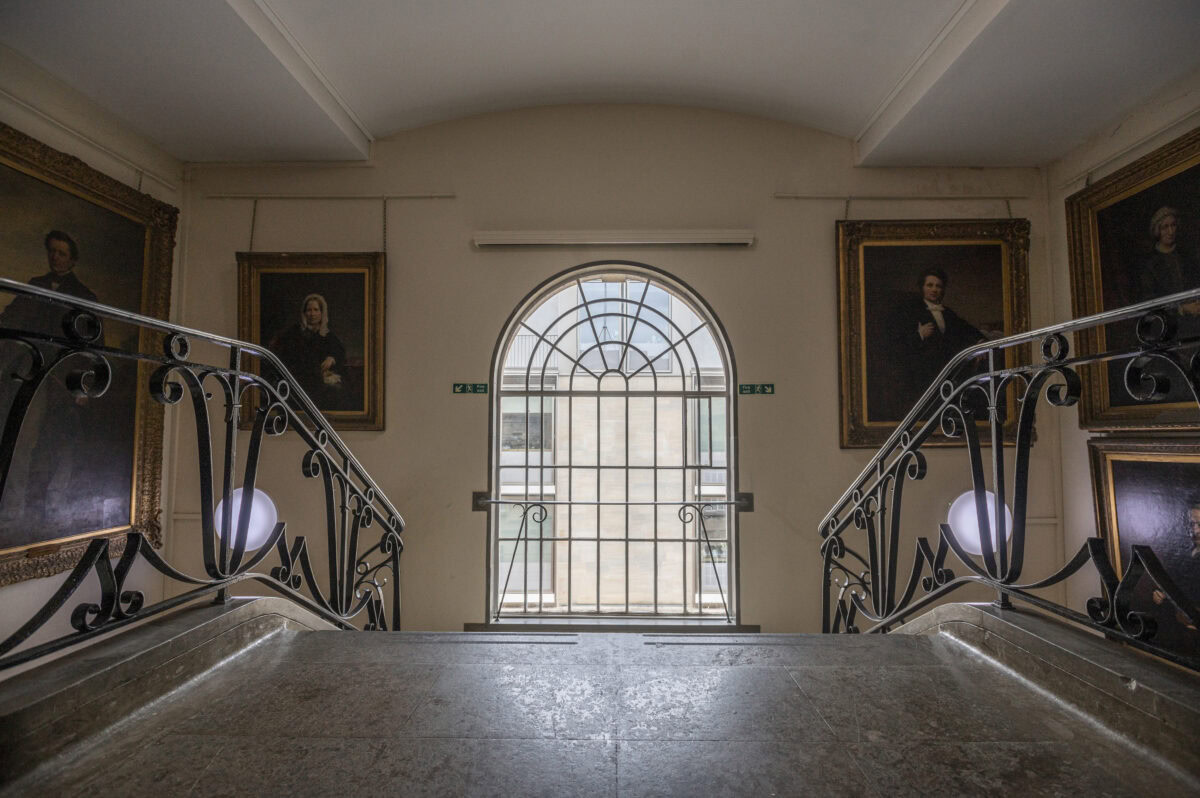
Art Deco Staircase
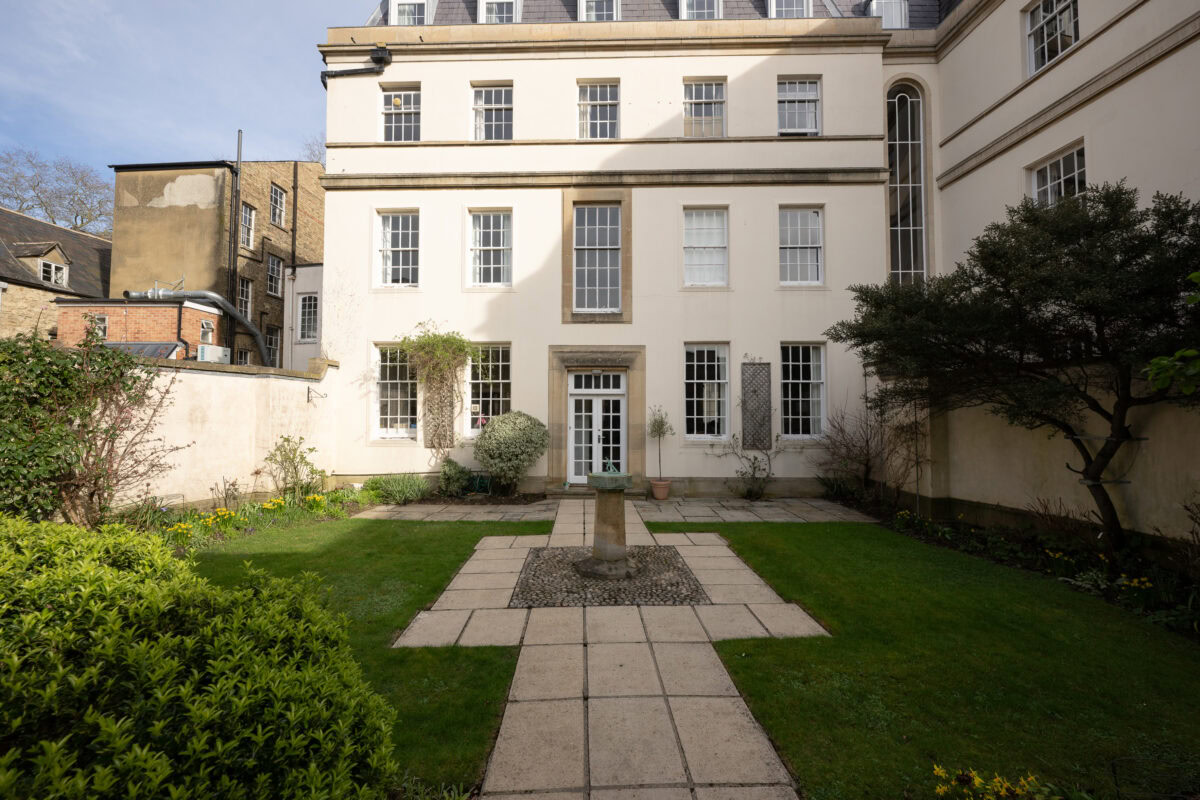
Principal’s Lodgings
Helwys Hall
Arriving by Train
We are located just ten minutes’ walk from Oxford Train Station. If arriving from Oxford Parkway Train Station, there is a bus service that stops on St Giles.
Arriving by Park and Ride
We recommend using the City’s excellent Park and Ride services, which take away the expense and hassle of navigating and parking in the City. Many of the connecting bus services connect with less than five minutes’ walk to the College.
Arriving by Car
We do not have any car parking on-site, but there are disabled blue badge spaces outside the main door to the College. The nearest car parking is on St Giles’, or longer term car parks can be found at Oxpens, Worcester Street and Westgate.
Arriving by Bike
Resident visitors can make use of our on-site bicycle storage. Those visiting are able to use the bicycle racks on St Giles’.